Welcome to your new home, a beautifully updated residence perfectly situated on one of the largest lots in the highly sought-after Willows at Lake Rhea neighborhood in Windermere. You'll be delighted to have an expansive yard of just under .75 acres, nestled between two cul-de-sacs, offering complete privacy with no rear neighbors and surrounded by stunning oak trees. Nestled in a tranquil cul-de-sac street, this location truly enhances the sense of peacefulness and creates a serene retreat for you to enjoy. Stepping inside through the elegant French doors, you'll immediately notice the high ceilings, complemented by plantation shutters throughout the house. The open floor plan allows for expansive views of the pool, lush gardens, and private backyard from most rooms. The formal living room boasts a triple French door opening to the pool area, creating a seamless indoor-outdoor flow. The formal dining room, adorned with a large arched window, fills the space with natural light and connects effortlessly to the kitchen and family room, making it ideal for entertaining. The kitchen and family room feature vaulted ceilings, with a triple folding sliding glass door leading to the covered lanai. The kitchen showcases beautiful 42-inch cabinets, new quartz countertops, ample cabinetry, and stainless steel appliances. A captivating stacked-stone entertainment wall with custom cabinets and a wood-burning fireplace adds a touch of warmth and charm to the space. The owner's suite occupies one side of the home and provides direct access to the pool and covered lanai. The owner's bathroom has undergone a complete renovation, boasting a free-standing soaking tub, new vanities, a walk-in shower, and a spacious walk-in closet. One of the secondary bedrooms is equipped with a built-in Murphy bed, making it a versatile space for guests, an office, or a playroom. The guest bathroom has also been updated and conveniently opens to the pool area. On the opposite side of the home, you'll find another full bathroom and two generously sized secondary bedrooms. The custom pool is oversized and solar-heated, featuring a pebble-finish surface. The property offers an expansive driveway and an oversized garage. The Willows is renowned for being zoned for the sought-after public schools including Windermere Elementary, Bridgewater Middle, and Windermere High School. You'll enjoy the tranquility and beautiful natural surroundings while sitting on the back porch or roasting s'mores at the fire pit. The Willows at Lake Rhea boasts additional amenities, such as tennis courts, a playground, and a park area. Living in the Windermere town limits, you'll relish the benefits of a friendly small-town lifestyle, such as biking to town for ice cream, annual holiday events, a weekly Farmer's Market, Food Truck events, and much more. Residents also have access to the town's tennis courts and a boat launch into the Butler Chain of Lakes for a small annual fee. Additionally, you'll have easy access to the 429, Orlando area attractions, Winter Garden Village, and the shopping and dining of Dr. Phillips. Several other improvements - kitchen countertops (2021), carpeting (2021), owner's bath (2021), interior paint (2021), exterior paint (2020), plantation shutters (2020), AC (2018), drainfield (2018), and Roof 2014. With its desirable features and sought-after location, this home is expected to sell quickly. Don't miss out on this exceptional opportunity!
Sold for $915,000
$915,000
11400 WILLOW STOWE LANE, WINDERMERE, FL 34786
4beds
2,515sqft
Single Family Residence
Built in 1989
0.7 Acres Lot
$1,028,400 Zestimate®
$364/sqft
$4,908 Estimated rent
Home value
$1,028,400
$956,000 - $1.11M
$4,908/mo
Zestimate® history
Owner options
List your home for rent
$4,908/mo
Rent Zestimate®
Find your next renter with Zillow Rental Manager. Plus, with online applications, you can quickly screen prospective tenants – for free.
$4,908/mo
Rent Zestimate®
Refinance and save
$6,584/mo
Est. payment
Refinancing to a lower rate could help reduce your monthly payments and save thousands over the life of the loan.
$6,584/mo
Est. payment
Explore your selling options
Work with a Zillow partner agent
Leverage their expertise and Zillow's premium Showcase listings to get your home seen by more buyers.
Get startedList with your own agent
Get your home in front of millions of buyers by listing it on Zillow.
Learn how to do itSell it yourself
Take full control of how buyers see your home on Zillow by listing For Sale by Owner (FSBO).
List your homeWhat's special
Private backyardOversized garageOpen floor planTennis courtsOrlando area attractionsCustom poolWalk-in shower
Zillow last checked:
Listing updated:
Listed by:
Deb Schroeder 407-234-2256,
INFINITY REALTY GROUP LLC 407-234-2256
Bought with:
John Crescenti, 3117441
RE/MAX PROPERTIES SW
Source: Stellar MLS,MLS#: O6130604 Originating MLS: Orlando Regional
Originating MLS: Orlando Regional
Facts & features
Interior
Bedrooms & bathrooms
- Bedrooms: 4
- Bathrooms: 3
- Full bathrooms: 3
Primary bedroom
- Level: First
- Dimensions: 18x14
Bedroom 2
- Level: First
- Dimensions: 15x11
Bedroom 3
- Level: First
- Dimensions: 13x11
Bedroom 4
- Level: First
- Dimensions: 13x10
Dining room
- Level: First
- Dimensions: 12x12
Family room
- Level: First
- Dimensions: 21x16
Kitchen
- Level: First
- Dimensions: 20x12
Living room
- Level: First
- Dimensions: 17x13
Heating
- Central
Cooling
- Central Air
Appliances
- Included: Dishwasher, Dryer, Microwave, Range, Refrigerator, Washer
- Laundry: Inside
Features
- Built-in Features, Eating Space In Kitchen, Kitchen/Family Room Combo, Living Room/Dining Room Combo, Primary Bedroom Main Floor, Split Bedroom, Vaulted Ceiling(s), Walk-In Closet(s)
- Flooring: Carpet, Ceramic Tile
- Windows: Shutters, Window Treatments
- Has fireplace: Yes
- Fireplace features: Family Room, Wood Burning
Interior area
- Total structure area: 3,457
- Total interior livable area: 2,515 sqft
Property
Parking
- Total spaces: 2
- Parking features: Garage Faces Side
- Attached garage spaces: 2
Features
- Levels: One
- Stories: 1
- Patio & porch: Covered, Screened
- Exterior features: Irrigation System
- Has private pool: Yes
- Pool features: Solar Heat
Lot
- Size: 0.7 Acres
- Residential vegetation: Mature Landscaping, Oak Trees
Details
- Parcel number: 062328934500340
- Zoning: SFR
- Special conditions: None
Construction
Type & style
- Home type: SingleFamily
- Property subtype: Single Family Residence
Materials
- Stucco, Wood Frame
- Foundation: Slab
- Roof: Shingle
Condition
- New construction: No
- Year built: 1989
Utilities & green energy
- Sewer: Septic Tank
- Water: Public
- Utilities for property: Cable Connected, Electricity Connected
Community & HOA
Community
- Features: Park, Playground
- Security: Security System Owned
- Pet fee: $0 monthly
- Subdivision: WILLOWS AT LAKE RHEA PH 01
HOA
- Has HOA: Yes
- Amenities included: Playground, Tennis Court(s)
- HOA fee: $100 monthly
- HOA name: Aspire Management
- HOA phone: 407-614-6144
Location
- Region: Windermere
Financial & listing details
- Price per square foot: $364/sqft
- Tax assessed value: $693,823
- Annual tax amount: $8,391
- Date on market: 8/3/2023
- Cumulative days on market: 2 days
- Listing terms: Cash,Conventional,VA Loan
- Ownership: Fee Simple
- Total actual rent: 0
- Electric utility on property: Yes
- Road surface type: Paved
Price history
| Date | Event | Price |
|---|---|---|
| 7/12/2024 | Listing removed | $689,900-24.6%$274/sqft |
Source:  Stellar MLS #O5944106 Report a problem Stellar MLS #O5944106 Report a problem | ||
| 9/5/2023 | Sold | $915,000$364/sqft |
Source: Stellar MLS #O6130604 Report a problem | ||
| 8/8/2023 | Pending sale | $915,000$364/sqft |
Source: Stellar MLS #O6130604 Report a problem | ||
| 8/5/2023 | Listing removed | -- |
Source: Stellar MLS #O6130604 Report a problem | ||
| 8/3/2023 | Listed for sale | $915,000+38.6%$364/sqft |
Source: Stellar MLS #O6130604 Report a problem | ||
| 6/17/2021 | Sold | $660,000-4.3%$262/sqft |
Source: Public Record Report a problem | ||
| 5/16/2021 | Pending sale | $689,900$274/sqft |
Source: Stellar MLS #O5944106 Report a problem | ||
| 5/14/2021 | Listed for sale | $689,900+62.3%$274/sqft |
Source: Stellar MLS #O5944106 Report a problem | ||
| 7/17/2014 | Sold | $425,000-19%$169/sqft |
Source: Public Record Report a problem | ||
| 6/17/2014 | Price change | $525,000+11.7%$209/sqft |
Source: RE/MAX Properties SW Inc. #O5218607 Report a problem | ||
| 6/6/2014 | Price change | $469,9000%$187/sqft |
Source: RE/MAX Properties Sw Inc #O5218607 Report a problem | ||
| 5/26/2014 | Price change | $469,999-6%$187/sqft |
Source: RE/MAX Properties Sw Inc #O5218607 Report a problem | ||
| 5/14/2014 | Price change | $500,000-4.8%$199/sqft |
Source: RE/MAX Properties Sw Inc #O5218607 Report a problem | ||
| 3/30/2014 | Listed for sale | $525,000+28%$209/sqft |
Source: RE/MAX Properties Sw Inc #O5218607 Report a problem | ||
| 7/27/2012 | Sold | $410,000-8.7%$163/sqft |
Source: Stellar MLS #O5101035 Report a problem | ||
| 5/16/2012 | Listed for sale | $449,000$179/sqft |
Source: Main Street Associates #O5101035 Report a problem | ||
Public tax history
| Year | Property taxes | Tax assessment |
|---|---|---|
| 2024 | $11,494 +32.6% | $693,823 +32% |
| 2023 | $8,667 +3.3% | $525,807 +3% |
| 2022 | $8,391 +33.4% | $510,492 +35.2% |
| 2021 | $6,291 +0.3% | $377,615 +1.4% |
| 2020 | $6,271 +0.8% | $372,401 +2.3% |
| 2019 | $6,224 +1.2% | $364,028 +1.9% |
| 2018 | $6,153 | $357,240 +0.1% |
| 2017 | $6,153 +4% | $356,775 +1.7% |
| 2016 | $5,915 +0.3% | $350,770 +3.1% |
| 2015 | $5,898 +9.9% | $340,313 -3.1% |
| 2014 | $5,368 +1.7% | $351,051 +13.5% |
| 2013 | $5,277 -1.9% | $309,383 +9.9% |
| 2012 | $5,381 +14.7% | $281,609 -0.9% |
| 2011 | $4,691 +3% | $284,185 -4.7% |
| 2010 | $4,555 | $298,292 -6.4% |
| 2009 | -- | $318,724 -26.4% |
| 2008 | $4,215 -1.2% | $432,986 -7% |
| 2007 | $4,265 -6.1% | $465,450 +20.1% |
| 2006 | $4,544 +1% | $387,483 +18.4% |
| 2005 | $4,500 +4.4% | $327,339 +15.9% |
| 2004 | $4,311 +0.5% | $282,527 +1% |
| 2003 | $4,290 +3.8% | $279,722 -0.5% |
| 2002 | $4,133 -1.4% | $281,254 +7.4% |
| 2001 | $4,192 +2.7% | $261,941 +11% |
| 2000 | $4,081 | $236,005 |
Find assessor info on the county website
Neighborhood: 34786
Nearby homes
- $854,1004 bd2 ba2.4k sqft2116 Lilypad Ln, Windermere, FL 34786Off Market
- $1,079,7004 bd3 ba3.4k sqft11408 Willow Stowe Ln, Windermere, FL 34786Off Market
- $1,025,0004 bd3 ba2.9k sqft11401 Willow Stowe Ln, Windermere, FL 34786Sold
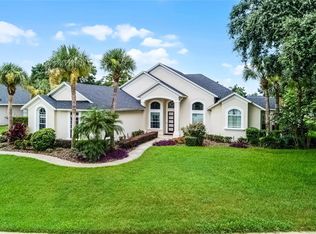
- $908,1004 bd2 ba2.8k sqft2122 Lilypad Ln, Windermere, FL 34786Off Market
- $920,5004 bd3 ba2.7k sqft11409 Willow Stowe Ln, Windermere, FL 34786Off Market
- $979,9004 bd3 ba3.1k sqft11416 Willow Stowe Ln, Windermere, FL 34786Off Market
- $1,184,4005 bd4 ba3.5k sqft2109 Lilypad Ln, Windermere, FL 34786Off Market
- $833,400-- bd3 ba-- sqft11506 Charnock Dr, Windermere, FL 34786Off Market
Nearby schools
GreatSchools rating
- 10/10Windermere Elementary SchoolGrades: PK-5Distance: 0.4 mi
- 9/10Bridgewater Middle SchoolGrades: 6-8Distance: 4.5 mi
- 7/10Windermere High SchoolGrades: 9-12Distance: 2.8 mi
Schools provided by the listing agent
- Elementary: Windermere Elem
- Middle: Bridgewater Middle
- High: Windermere High School
Source: Stellar MLS. This data may not be complete. We recommend contacting the local school district to confirm school assignments for this home.
Get a cash offer in 3 minutes
Find out how much your home could sell for in as little as 3 minutes with a no-obligation cash offer.
Estimated market value
$1,028,400
Get a cash offer in 3 minutes
Find out how much your home could sell for in as little as 3 minutes with a no-obligation cash offer.
Estimated market value
$1,028,400
- Florida
- Orange County
- Windermere
- 34786
- 11400 WILLOW STOWE LANE
Nearby cities
Nearby neighborhoods
Nearby zip codes
Other Windermere Topics
