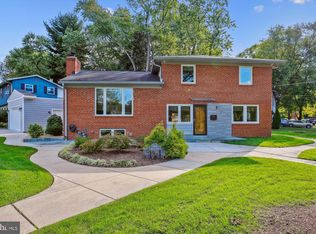
$20K price improvement! Come home to this amazing opportunity in Kensington - all of the charm but tucked away on a quiet street away from the congestion of Downtown! Located on an oversized corner lot, this 1950s split is surprisingly spacious, with 4 above-grade bedrooms and lots of open living space. The main level has beautiful original hardwood flooring throughout the living and dining rooms and features an open kitchen with updated appliances, perfect for everyday living. Both upstairs and downstairs you will find four generously sized bedrooms, two up from the main level and two down, and each bedroom level has a full bathroom. Closets have custom built-ins for maximum use of space, plus hall linen closets for extra storage. The lower level has a fully finished family room, complete with a powder bath, laundry center with a full-sized stacked washer and dryer and a walk-up stairwell to the rear yard. Don't miss the extra lower level bonus room that is perfect for a yoga studio or home gym. You will have plenty of off-street parking for family and friends with an oversized driveway and a detached two-car garage! The rear yard is also recently fenced and has lovely stone patios in both the front and rear. Enjoy all that the local (voluntary) Rock Creek Palisades Association has to offer - neighborhood fall fest coming up on October 5th! The home is also located just a few blocks to all in-zone schools and less than two miles from area favorites such as The Dish & Dram, Stella Point Grille and Strosnider's Hardware.
Sold for $749,000
$749,000
11400 Woodson Ave, Kensington, MD 20895
4beds
1,924sqft
Single Family Residence
Built in 1956
8,608 Square Feet Lot
$762,200 Zestimate®
$389/sqft
$3,725 Estimated rent
Home value
$762,200
$724,000 - $800,000
$3,725/mo
Zestimate® history
Owner options
List your home for rent
$3,725/mo
Rent Zestimate®
Find your next renter with Zillow Rental Manager. Plus, with online applications, you can quickly screen prospective tenants – for free.
$3,725/mo
Rent Zestimate®
Refinance and save
$4,572/mo
Est. payment
Refinancing to a lower rate could help reduce your monthly payments and save thousands over the life of the loan.
$4,572/mo
Est. payment
Explore your selling options
Work with a Zillow partner agent
Leverage their expertise and Zillow's premium Showcase listings to get your home seen by more buyers.
Get startedList with your own agent
Get your home in front of millions of buyers by listing it on Zillow.
Learn how to do itSell it yourself
Take full control of how buyers see your home on Zillow by listing For Sale by Owner (FSBO).
List your homeWhat's special
Zillow last checked:
Listing updated:
Listed by:
Mrs. D'Ann Melnick 512-762-3235,
EXP Realty, LLC
Bought with:
Jake Renaldo, 0225258502
Real Broker, LLC
Source: Bright MLS,MLS#: MDMC2146726
Facts & features
Interior
Bedrooms & bathrooms
- Bedrooms: 4
- Bathrooms: 3
- Full bathrooms: 2
- 1/2 bathrooms: 1
Rooms
- Room types: Living Room, Dining Room, Bedroom 2, Bedroom 3, Bedroom 4, Kitchen, Family Room, Basement, Bedroom 1, Bathroom 1, Bathroom 2, Bathroom 3
Basement
- Area: 504
Heating
- Forced Air, Natural Gas
Cooling
- Central Air, Electric
Appliances
- Included: Microwave, Dishwasher, Disposal, Dryer, Exhaust Fan, Oven/Range - Electric, Refrigerator, Stainless Steel Appliance(s), Washer, Water Heater, Gas Water Heater
- Laundry: Lower Level, Dryer In Unit, Washer In Unit
Features
- Attic, Ceiling Fan(s), Chair Railings, Crown Molding, Open Floorplan, Recessed Lighting, Upgraded Countertops, Dining Area
- Flooring: Hardwood, Ceramic Tile, Carpet, Wood
- Doors: Storm Door(s)
- Windows: Screens
- Basement: Connecting Stairway,Finished
- Has fireplace: No
Interior area
- Total structure area: 2,028
- Total interior livable area: 1,924 sqft
- Finished area above ground: 1,524
- Finished area below ground: 400
Property
Parking
- Total spaces: 2
- Parking features: Garage Door Opener, Storage, Oversized, Garage Faces Front, Concrete, Detached, Driveway, Off Street
- Garage spaces: 2
- Has uncovered spaces: Yes
Accessibility
- Accessibility features: None
Features
- Levels: Multi/Split,Five
- Stories: 5
- Patio & porch: Patio
- Pool features: None
- Fencing: Wood
- Has view: Yes
- View description: Garden
Lot
- Size: 8,608 Square Feet
- Features: Corner Lot, Landscaped, Level, Corner Lot/Unit
Details
- Additional structures: Above Grade, Below Grade
- Parcel number: 161301378267
- Zoning: R60
- Special conditions: Standard
Construction
Type & style
- Home type: SingleFamily
- Property subtype: Single Family Residence
Materials
- Frame
- Foundation: Crawl Space
- Roof: Asphalt
Condition
- Very Good
- New construction: No
- Year built: 1956
Utilities & green energy
- Sewer: Public Sewer
- Water: Public
- Utilities for property: Cable Available, Electricity Available, Natural Gas Available, Phone Available, Sewer Available, Water Available
Community & HOA
Community
- Subdivision: Kensington Knolls
HOA
- Has HOA: No
Location
- Region: Kensington
Financial & listing details
- Price per square foot: $389/sqft
- Tax assessed value: $553,000
- Annual tax amount: $7,097
- Date on market: 9/6/2024
- Listing agreement: Exclusive Right To Sell
- Listing terms: Cash,Conventional,FHA,VA Loan
- Ownership: Fee Simple
Price history
| Date | Event | Price |
|---|---|---|
| 10/24/2024 | Sold | $749,000$389/sqft |
Source:  Bright MLS #MDMC2146726 Report a problem Bright MLS #MDMC2146726 Report a problem | ||
| 10/4/2024 | Contingent | $749,000$389/sqft |
Source: Bright MLS #MDMC2146726 Report a problem | ||
| 9/27/2024 | Price change | $749,000-2.6%$389/sqft |
Source: Bright MLS #MDMC2146726 Report a problem | ||
| 9/6/2024 | Listed for sale | $769,000+28.2%$400/sqft |
Source: Bright MLS #MDMC2146726 Report a problem | ||
| 10/30/2019 | Sold | $600,000-0.8%$312/sqft |
Source: Public Record Report a problem | ||
| 5/5/2019 | Listing removed | $605,000$314/sqft |
Source: Long & Foster Real Estate, Inc. #MDMC655312 Report a problem | ||
| 5/1/2019 | Pending sale | $605,000+1.7%$314/sqft |
Source: Long & Foster Real Estate, Inc. #MDMC655312 Report a problem | ||
| 4/28/2019 | Listed for sale | $595,000+14.6%$309/sqft |
Source: Long & Foster Real Estate, Inc. #MDMC655312 Report a problem | ||
| 12/14/2015 | Sold | $519,000+4%$270/sqft |
Source: Public Record Report a problem | ||
| 10/5/2015 | Pending sale | $499,000$259/sqft |
Source: Coldwell Banker Residential Brokerage - Bethesda Downtown #MC8761908 Report a problem | ||
| 10/1/2015 | Listed for sale | $499,000-2.2%$259/sqft |
Source: Coldwell Banker Residential Brokerage - Bethesda Downtown #MC8761908 Report a problem | ||
| 10/19/2005 | Sold | $510,000+121.7%$265/sqft |
Source: Public Record Report a problem | ||
| 11/20/2000 | Sold | $230,000$120/sqft |
Source: Public Record Report a problem | ||
Public tax history
| Year | Property taxes | Tax assessment |
|---|---|---|
| 2025 | $7,207 +13.2% | $615,100 +11.2% |
| 2024 | $6,366 +3.7% | $553,000 +3.8% |
| 2023 | $6,136 +8.6% | $532,567 +4% |
| 2022 | $5,651 +4.3% | $512,133 +4.2% |
| 2021 | $5,421 +6.3% | $491,700 +6.3% |
| 2020 | $5,102 +14.5% | $462,467 +14.5% |
| 2019 | $4,455 -0.2% | $404,000 |
| 2018 | $4,463 +3% | $404,000 +6.4% |
| 2017 | $4,333 +25.6% | $379,867 +6.8% |
| 2016 | $3,449 | $355,733 +7.3% |
| 2015 | $3,449 | $331,600 |
| 2014 | $3,449 | $331,600 |
| 2013 | -- | $331,600 -4% |
| 2012 | -- | $345,300 |
| 2011 | -- | $345,300 |
| 2010 | -- | $345,300 -17.8% |
| 2009 | -- | $420,310 +10.4% |
| 2008 | -- | $380,832 +11.6% |
| 2007 | -- | $341,356 +13.1% |
| 2006 | -- | $301,880 +14.2% |
| 2005 | -- | $264,252 +16.6% |
| 2004 | -- | $226,626 +19.9% |
| 2003 | -- | $189,000 +6% |
| 2002 | -- | $178,252 |
| 2001 | -- | $178,252 |
Find assessor info on the county website
Neighborhood: North Kensington
Nearby homes
- $544,100-- bd1 ba1.5k sqft11402 Woodson Ave, Kensington, MD 20895Off Market
- $757,7004 bd3 ba1k sqft11404 Woodson Ave, Kensington, MD 20895Off Market
- $635,7003 bd2 ba1.7k sqft11419 Soward Dr, Kensington, MD 20895Off Market
- $775,0004 bd3 ba2.1k sqft11401 Woodson Ave, Kensington, MD 20895Sold
- $629,7003 bd2 ba1.9k sqft11403 Woodson Ave, Kensington, MD 20895Off Market
- $649,0003 bd3 ba2k sqft3708 Woodridge Ave, Silver Spring, MD 20902Sold
- $514,600-- bd1 ba1.1k sqft11420 Soward Dr, Kensington, MD 20895Off Market
- $608,3004 bd2 ba2k sqft3706 Woodridge Ave, Silver Spring, MD 20902Off Market
Nearby schools
GreatSchools rating
- 4/10Rock View Elementary SchoolGrades: PK-5Distance: 0.3 mi
- 5/10Newport Mill Middle SchoolGrades: 6-8Distance: 0.3 mi
- 7/10Albert Einstein High SchoolGrades: 9-12Distance: 0.4 mi
Schools provided by the listing agent
- Elementary: Rock View
- Middle: Newport Mill
- High: Albert Einstein
- District: Montgomery County Public Schools
Source: Bright MLS. This data may not be complete. We recommend contacting the local school district to confirm school assignments for this home.
Get a cash offer in 3 minutes
Find out how much your home could sell for in as little as 3 minutes with a no-obligation cash offer.
Estimated market value
$762,200
Get a cash offer in 3 minutes
Find out how much your home could sell for in as little as 3 minutes with a no-obligation cash offer.
Estimated market value
$762,200
- Maryland
- Montgomery County
- Kensington
- 20895
- North Kensington
- 11400 Woodson Ave
Nearby cities
Nearby neighborhoods
Nearby zip codes
Other Kensington Topics
