Welcome to this beautiful 4-bedroom, 2.5-bath home nestled on a quiet cul-de-sac in the sought-after Avery Green community! Step inside to newly refinished hardwood floors on the main level. The formal dining room features charming bay windows, perfect for hosting your next dinner party. The kitchen has been refreshed with stunning quartz countertops, a new backsplash, and has a spacious eat-in area that overlooks the private backyard. The family room includes a gas fireplace, ideal for relaxing evenings. A convenient powder room and laundry area complete the main floor. Upstairs, the primary suite offers a walk-in closet and an en-suite bathroom featuring a soaking tub, walk-in shower, and a new light fixture. Three additional bedrooms share a full hall bath, providing plenty of space for family or guests. Enjoy the outdoors on the newly stained deck, which overlooks a fully fenced, private yard—ideal for entertaining or relaxing. Bonus: the property extends beyond the fenced area for even more space to enjoy. Home is located just minutes from Short Pump’s premier shopping, dining, and entertainment, and situated within an award-winning Deep Run High school district! New Roof 2025; HVAC 2024; Water Heater 2015; New Light and Plumbing Fixtures (2025). Twin Hickory is renowned for its exceptional amenities, including a clubhouse, tennis courts, swimming pools with water slides, and miles of scenic walking trails.
Sold for $500,000
$500,000
11401 Brockton Pl, Glen Allen, VA 23059
4beds
1,824sqft
Single Family Residence
Built in 1998
10,624 Square Feet Lot
$514,600 Zestimate®
$274/sqft
$2,742 Estimated rent
Home value
$514,600
$473,000 - $561,000
$2,742/mo
Zestimate® history
Owner options
List your home for rent
$2,742/mo
Rent Zestimate®
Find your next renter with Zillow Rental Manager. Plus, with online applications, you can quickly screen prospective tenants – for free.
$2,742/mo
Rent Zestimate®
Refinance and save
$3,287/mo
Est. payment
Refinancing to a lower rate could help reduce your monthly payments and save thousands over the life of the loan.
$3,287/mo
Est. payment
Explore your selling options
Work with a Zillow partner agent
Leverage their expertise and Zillow's premium Showcase listings to get your home seen by more buyers.
Get startedList with your own agent
Get your home in front of millions of buyers by listing it on Zillow.
Learn how to do itSell it yourself
Take full control of how buyers see your home on Zillow by listing For Sale by Owner (FSBO).
List your homeWhat's special
Gas fireplaceFully fenced private yardStunning quartz countertopsNewly stained deckQuiet cul-de-sacNewly refinished hardwood floorsSpacious eat-in area
Zillow last checked:
Listing updated:
Listed by:
Sophia Wang (804)719-1898,
Keller Williams Realty
Bought with:
Angie Murray, 0225259088
The Hogan Group Real Estate
Source: CVRMLS,MLS#: 2511133 Originating MLS: Central Virginia Regional MLS
Originating MLS: Central Virginia Regional MLSFacts & features
Interior
Bedrooms & bathrooms
- Bedrooms: 4
- Bathrooms: 3
- Full bathrooms: 2
- 1/2 bathrooms: 1
Primary bedroom
- Description: Vaulted Ceiling, Ceiling Fan
- Level: Second
- Dimensions: 0 x 0
Bedroom 2
- Level: Second
- Dimensions: 0 x 0
Bedroom 3
- Level: Second
- Dimensions: 0 x 0
Bedroom 4
- Level: Second
- Dimensions: 0 x 0
Dining room
- Description: Hardwood floor, Bay Window
- Level: First
- Dimensions: 0 x 0
Family room
- Description: Carpet, Fireplace, Ceiling Fan
- Level: First
- Dimensions: 0 x 0
Other
- Description: Tub & Shower
- Level: Second
Half bath
- Level: First
Kitchen
- Description: Quartz Countertop, Tile Backsplash
- Level: First
- Dimensions: 0 x 0
Heating
- Forced Air, Natural Gas
Cooling
- Heat Pump
Appliances
- Included: Gas Water Heater
- Laundry: Washer Hookup, Dryer Hookup
Features
- Breakfast Area, Ceiling Fan(s), Dining Area, Double Vanity, Eat-in Kitchen, Fireplace, Granite Counters, Garden Tub/Roman Tub, High Speed Internet, Bath in Primary Bedroom, Skylights, Wired for Data, Walk-In Closet(s)
- Flooring: Carpet, Wood
- Windows: Skylight(s)
- Basement: Crawl Space
- Attic: Pull Down Stairs
- Number of fireplaces: 1
- Fireplace features: Gas
Interior area
- Total interior livable area: 1,824 sqft
- Finished area above ground: 1,824
- Finished area below ground: 0
Property
Parking
- Total spaces: 1
- Parking features: Attached, Covered, Garage
- Attached garage spaces: 1
Features
- Levels: Two
- Stories: 2
- Patio & porch: Front Porch, Deck
- Exterior features: Deck
- Pool features: Pool, Community
- Fencing: Back Yard,Fenced
Lot
- Size: 10,624 Square Feet
Details
- Parcel number: 7457728478
- Zoning description: R5
Construction
Type & style
- Home type: SingleFamily
- Architectural style: Colonial,Two Story
- Property subtype: Single Family Residence
Materials
- Drywall, Frame, Vinyl Siding
- Roof: Shingle
Condition
- Resale
- New construction: No
- Year built: 1998
Utilities & green energy
- Sewer: Public Sewer
- Water: Public
Community & HOA
Community
- Features: Common Grounds/Area, Clubhouse, Home Owners Association, Lake, Park, Pond, Pool, Tennis Court(s), Trails/Paths
- Subdivision: Avery Green
HOA
- Has HOA: Yes
- Amenities included: Management
- Services included: Clubhouse, Common Areas, Pool(s)
- HOA fee: $270 quarterly
Location
- Region: Glen Allen
Financial & listing details
- Price per square foot: $274/sqft
- Tax assessed value: $465,000
- Annual tax amount: $3,859
- Date on market: 1/24/2026
- Ownership: Individuals
- Ownership type: Sole Proprietor
Price history
| Date | Event | Price |
|---|---|---|
| 5/28/2025 | Sold | $500,000+2.1%$274/sqft |
Source:  CVRMLS #2511133 Report a problem CVRMLS #2511133 Report a problem | ||
| 4/28/2025 | Pending sale | $489,950$269/sqft |
Source: CVRMLS #2511133 Report a problem | ||
| 4/25/2025 | Listed for sale | $489,950+42.7%$269/sqft |
Source: CVRMLS #2511133 Report a problem | ||
| 10/13/2022 | Listing removed | -- |
Source: Zillow Rental Manager Report a problem | ||
| 10/5/2022 | Listed for rent | $2,300$1/sqft |
Source: Zillow Rental Manager Report a problem | ||
| 10/8/2020 | Sold | $343,400-0.7%$188/sqft |
Source: CVRMLS #2025331 Report a problem | ||
| 9/8/2020 | Pending sale | $345,900$190/sqft |
Source: Lowenstein Realty LLC #2025331 Report a problem | ||
| 9/1/2020 | Listed for sale | $345,900+48.5%$190/sqft |
Source: Lowenstein Realty LLC #2025331 Report a problem | ||
| 3/26/2013 | Sold | $233,000$128/sqft |
Source: Agent Provided Report a problem | ||
| 3/26/2012 | Sold | $233,000-8.6%$128/sqft |
Source: CVRMLS #1200147 Report a problem | ||
| 1/4/2012 | Price change | $254,900$140/sqft |
Source: Champion Homes Realty #1200147 Report a problem | ||
| 12/31/2011 | Price change | -- |
Source: foreclosure.com Report a problem | ||
| 10/21/2011 | Listed for sale | $254,900-12.1%$140/sqft |
Source: Fannie Mae #1127850 Report a problem | ||
| 9/18/2011 | Listing removed | -- |
Source: foreclosure.com Report a problem | ||
| 9/12/2011 | Listed for sale | -- |
Source: foreclosure.com Report a problem | ||
| 7/20/2005 | Sold | $289,950$159/sqft |
Source: Public Record Report a problem | ||
Public tax history
| Year | Property taxes | Tax assessment |
|---|---|---|
| 2025 | $3,860 +5.2% | $465,000 +7.7% |
| 2024 | $3,669 +5.4% | $431,600 +5.4% |
| 2023 | $3,481 +18.6% | $409,500 +18.6% |
| 2022 | $2,935 +0.6% | $345,300 +3% |
| 2021 | $2,917 +6.8% | $335,300 +1.1% |
| 2020 | $2,732 +2.7% | $331,700 +5.6% |
| 2019 | $2,660 | $314,000 +2.7% |
| 2018 | $2,660 +110.5% | $305,700 +5.3% |
| 2017 | $1,263 -50% | $290,400 |
| 2016 | $2,526 +7.3% | $290,400 +4.5% |
| 2015 | $2,355 | $277,800 +2.6% |
| 2014 | $2,355 | $270,700 +12.3% |
| 2013 | -- | $241,100 |
| 2012 | -- | $241,100 -7.6% |
| 2011 | -- | $260,900 |
| 2010 | -- | $260,900 -5.4% |
| 2009 | -- | $275,800 |
| 2008 | -- | -- |
| 2006 | -- | -- |
| 2005 | -- | -- |
| 2004 | -- | -- |
| 2003 | -- | -- |
| 2002 | -- | -- |
| 2001 | -- | $153,900 +2.7% |
| 2000 | -- | $149,900 |
Find assessor info on the county website
Neighborhood: 23059
Nearby homes
- $506,1004 bd2 ba1.8k sqft11405 Brockton Pl, Glen Allen, VA 23059Off Market
- $464,1003 bd3 ba1.8k sqft11400 Brockton Pl, Glen Allen, VA 23059Off Market

- $471,4003 bd3 ba1.5k sqft11409 Brockton Pl, Glen Allen, VA 23059Off Market
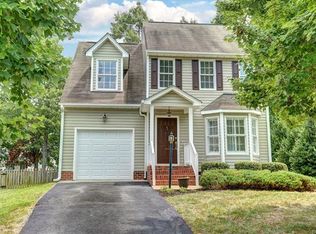
- $446,7003 bd2 ba1.5k sqft11404 Avery Green Ct, Glen Allen, VA 23059Off Market
- $450,6003 bd3 ba1.5k sqft11400 Avery Green Ct, Glen Allen, VA 23059Off Market
- $432,4003 bd3 ba1.5k sqft11413 Brockton Pl, Glen Allen, VA 23059Off Market
- $500,1003 bd2 ba1.7k sqft11404 Brockton Pl, Glen Allen, VA 23059Off Market
- $429,6003 bd2 ba1.3k sqft11408 Brockton Pl, Glen Allen, VA 23059Off Market
Nearby schools
GreatSchools rating
- 9/10Twin Hickory Elementary SchoolGrades: PK-5Distance: 0.8 mi
- 8/10Short Pump Middle SchoolGrades: 6-8Distance: 1.4 mi
- 8/10Deep Run High SchoolGrades: 9-12Distance: 0.6 mi
Schools provided by the listing agent
- Elementary: Twin Hickory
- Middle: Short Pump
- High: Deep Run
Source: CVRMLS. This data may not be complete. We recommend contacting the local school district to confirm school assignments for this home.
Get a cash offer in 3 minutes
Find out how much your home could sell for in as little as 3 minutes with a no-obligation cash offer.
Estimated market value
$514,600
Get a cash offer in 3 minutes
Find out how much your home could sell for in as little as 3 minutes with a no-obligation cash offer.
Estimated market value
$514,600
- Virginia
- Henrico County
- Glen Allen
- 23059
- 11401 Brockton Pl
Nearby cities
Nearby neighborhoods
Nearby zip codes
Other Glen Allen Topics
