Welcome to 11401 Champion Creek Drive in Frisco, TX—a stunning 4-bedroom, 2.5-bathroom home offering 2,143 square feet of stylish living space with an obvious pride of ownership throughout. This beautifully updated property features a 2024 HVAC system with a 10-year service warranty, a new roof (2022), and a 2025 foundation with a lifetime transferable warranty, ensuring lasting peace of mind. The custom-remodeled primary bathroom (2023) exudes spa-like luxury, while LED recessed lighting in all bedrooms and the living room creates a warm, modern ambiance. The kitchen boasts a new oven and dishwasher (2022), complemented by elegant cabinet hardware and sleek wood laminate floors. Fresh paint throughout the whole home (2021) and new baseboards add a crisp, clean look. Elevate your entertainment game with prewired indoor and outdoor speakers, offering the perfect setup for music, movie nights, or hosting unforgettable backyard parties. Step outside to an expansive entertaining patio, perfect for grilling or relaxing, surrounded by custom landscaping and a new 8 ft board-on-board cedar fence (2023) for added privacy. Solar screens on the south and west windows enhance energy efficiency and comfort. Located near Hidden Cove Marina and Park, this home offers easy access to outdoor activities and proximity to scenic lake views. The HOA includes many resort style amenities including 2 pools, splash pad, hiking and biking trails, playgrounds, ponds, and security gate. Additionally, the home is located within 20 minutes of Grandscape, PGA headquarters, the Star, and countless other social venues. With its countless updates and prime location, this home is truly move-in ready and designed for both comfort and style.
Sold
Price Unknown
11401 Champion Creek Dr, Frisco, TX 75036
4beds
2,143sqft
Single Family Residence
Built in 2015
6,664 Square Feet Lot
$463,700 Zestimate®
$--/sqft
$2,710 Estimated rent
Home value
$463,700
$436,000 - $496,000
$2,710/mo
Zestimate® history
Owner options
List your home for rent
$2,710/mo
Rent Zestimate®
Find your next renter with Zillow Rental Manager. Plus, with online applications, you can quickly screen prospective tenants – for free.
$2,710/mo
Rent Zestimate®
Refinance and save
$278/mo
Est. payment
Refinancing to a lower rate could help reduce your monthly payments and save thousands over the life of the loan.
$278/mo
Est. payment
Explore your selling options
Work with a Zillow partner agent
Leverage their expertise and Zillow's premium Showcase listings to get your home seen by more buyers.
Get startedList with your own agent
Get your home in front of millions of buyers by listing it on Zillow.
Learn how to do itSell it yourself
Take full control of how buyers see your home on Zillow by listing For Sale by Owner (FSBO).
List your homeWhat's special
Stylish living spaceFresh paintNew baseboardsCustom-remodeled primary bathroomExpansive entertaining patioSleek wood laminate floorsSolar screens
Zillow last checked:
Listing updated:
Listed by:
Chad Joyce 0508405 214-642-3832,
Aplomb Real Estate 214-642-3832
Bought with:
Shannon Stupay
Berkshire HathawayHS PenFed TX
Source: NTREIS,MLS#: 20879573
Facts & features
Interior
Bedrooms & bathrooms
- Bedrooms: 4
- Bathrooms: 3
- Full bathrooms: 2
- 1/2 bathrooms: 1
Primary bedroom
- Features: Ceiling Fan(s), En Suite Bathroom, Separate Shower, Walk-In Closet(s)
- Level: First
- Dimensions: 15 x 13
Bedroom
- Features: Ceiling Fan(s), Split Bedrooms, Walk-In Closet(s)
- Level: First
- Dimensions: 11 x 11
Bedroom
- Features: Ceiling Fan(s), Split Bedrooms, Walk-In Closet(s)
- Level: First
- Dimensions: 11 x 11
Bedroom
- Features: Ceiling Fan(s), Split Bedrooms, Walk-In Closet(s)
- Level: First
- Dimensions: 11 x 11
Breakfast room nook
- Level: First
- Dimensions: 10 x 10
Dining room
- Level: First
- Dimensions: 12 x 11
Kitchen
- Features: Breakfast Bar, Eat-in Kitchen, Galley Kitchen, Granite Counters, Kitchen Island, Pantry, Stone Counters
- Level: First
- Dimensions: 14 x 10
Living room
- Features: Ceiling Fan(s), Fireplace
- Level: First
- Dimensions: 18 x 14
Heating
- Central, Electric
Cooling
- Central Air, Ceiling Fan(s), Electric
Appliances
- Included: Dishwasher, Electric Cooktop, Electric Oven, Disposal, Microwave
Features
- Decorative/Designer Lighting Fixtures, Eat-in Kitchen, Granite Counters, High Speed Internet, Kitchen Island, Open Floorplan, Pantry, Smart Home, Cable TV, Vaulted Ceiling(s), Walk-In Closet(s)
- Has basement: No
- Number of fireplaces: 1
- Fireplace features: Living Room, Wood Burning
Interior area
- Total interior livable area: 2,143 sqft
Property
Parking
- Total spaces: 2
- Parking features: Concrete, Covered, Door-Multi, Driveway, Garage Faces Front, Garage, Garage Door Opener, Inside Entrance, Kitchen Level
- Attached garage spaces: 2
- Has uncovered spaces: Yes
Features
- Levels: One
- Stories: 1
- Patio & porch: Covered
- Exterior features: Outdoor Living Area, Rain Gutters
- Pool features: None, Community
- Fencing: Wood
Lot
- Size: 6,664 Square Feet
Details
- Parcel number: R655553
Construction
Type & style
- Home type: SingleFamily
- Architectural style: Traditional,Detached
- Property subtype: Single Family Residence
Materials
- Brick, Wood Siding
Condition
- Year built: 2015
Utilities & green energy
- Sewer: Public Sewer
- Water: Public
- Utilities for property: Sewer Available, Water Available, Cable Available
Community & HOA
Community
- Features: Gated, Lake, Playground, Park, Pool, Trails/Paths, Curbs, Sidewalks
- Subdivision: The Shores At Hidden Cove Phas
HOA
- Has HOA: Yes
- Services included: All Facilities, Association Management, Maintenance Grounds
- HOA fee: $278 quarterly
- HOA name: Hidden Cove Homeowner Association, Inc.
- HOA phone: 972-992-3444
Location
- Region: Frisco
Financial & listing details
- Annual tax amount: $6,188
- Date on market: 3/24/2025
- Cumulative days on market: 43 days
Price history
| Date | Event | Price |
|---|---|---|
| 6/6/2025 | Sold | -- |
Source: NTREIS #20879573 Report a problem | ||
| 5/13/2025 | Pending sale | $475,000$222/sqft |
Source: NTREIS #20879573 Report a problem | ||
| 5/6/2025 | Contingent | $475,000$222/sqft |
Source: NTREIS #20879573 Report a problem | ||
| 4/24/2025 | Price change | $475,000-2.5%$222/sqft |
Source: NTREIS #20879573 Report a problem | ||
| 4/8/2025 | Price change | $487,000-2.6%$227/sqft |
Source: NTREIS #20879573 Report a problem | ||
| 3/24/2025 | Listed for sale | $499,900$233/sqft |
Source: NTREIS #20879573 Report a problem | ||
Public tax history
Tax history is unavailable.
Neighborhood: 75036
Nearby homes
- $439,6004 bd3 ba2.1k sqft11401 Champion Creek Dr, Frisco, TX 75034Off Market
- $405,5003 bd2 ba1.8k sqft11405 Champion Creek Dr, Frisco, TX 75034Off Market
- $492,9004 bd3 ba2.8k sqft11409 Champion Creek Dr, Frisco, TX 75036Off Market
- $493,0004 bd3 ba3k sqft11400 Sadie St, Frisco, TX 75034Off Market
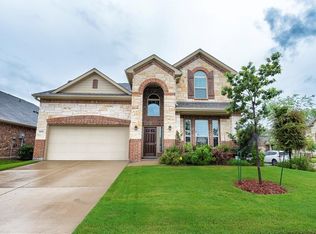
- $433,5004 bd3 ba2.1k sqft11404 Sadie St, Frisco, TX 75034Off Market
- $468,5004 bd3 ba2.7k sqft4816 McClellan Dr, Frisco, TX 75034Off Market
- $424,7004 bd2 ba2k sqft4812 McClellan Dr, Frisco, TX 75034Off Market
- $530,1004 bd3 ba3.2k sqft4820 McClellan Dr, Frisco, TX 75036Off Market
Nearby schools
GreatSchools rating
- 5/10Hackberry Elementary SchoolGrades: PK-5Distance: 1 mi
- 6/10Lowell H Strike MiddleGrades: 6-8Distance: 2.1 mi
- 5/10Little Elm High SchoolGrades: 9-12Distance: 3.2 mi
Schools provided by the listing agent
- Elementary: Hackberry
- Middle: Lowell Strike
- High: Little Elm
- District: Little Elm ISD
Source: NTREIS. This data may not be complete. We recommend contacting the local school district to confirm school assignments for this home.
Get a cash offer in 3 minutes
Find out how much your home could sell for in as little as 3 minutes with a no-obligation cash offer.
Estimated market value
$463,700
Get a cash offer in 3 minutes
Find out how much your home could sell for in as little as 3 minutes with a no-obligation cash offer.
Estimated market value
$463,700
- Texas
- Denton County
- Frisco
- 75036
- 11401 Champion Creek Dr
