Skip main navigation
Off market
  • Price Unknown

    11401 Gate Hill Pl Unit G, Reston, VA 20194

    2beds
    2baths
    1,250sqft
    Apartment
    Built in 1997
    -- sqft lot
    $-- Zestimate®
    $--/sqft
    $2,954 Estimated rent

    Home value

    Not available

    Estimated sales range

    Not available

    $2,954/mo

    Zestimate® history
    Loading
    Loading...

    Owner options

    List your home for rent

    $2,954/mo

    Rent Zestimate®

    Find your next renter with Zillow Rental Manager. Plus, with online applications, you can quickly screen prospective tenants – for free.

    Learn more

    $2,954/mo

    Rent Zestimate®

    Refinance and save

    Refinancing to a lower rate could help reduce your monthly payments and save thousands over the life of the loan.

    See today's rates

    Explore your selling options

    Work with a Zillow partner agent

    Leverage their expertise and Zillow's premium Showcase listings to get your home seen by more buyers.

    Get started

    List with your own agent

    Get your home in front of millions of buyers by listing it on Zillow.

    Learn how to do it

    Sell it yourself

    Take full control of how buyers see your home on Zillow by listing For Sale by Owner (FSBO).

    List your home

    What's special

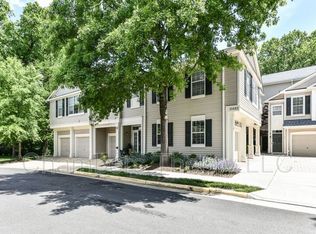

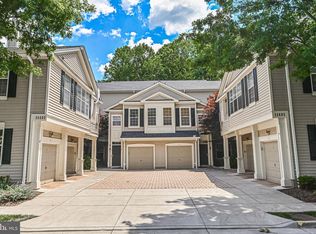
    2 BR/2 BA well maintained condo in North Reston. New washer and dryer. Quiet treehouse in this two level condo with a private balcony overlooking trees. Great neighbors and very pet friendly. One block from tennis courts and the pool with many trails to walk. 5 min commute to Giant, Starbucks, Chick Fil-A and Glory Days. HOA, pool fees, sewage, water, trash and snow removal included in the rent. One car garage with plenty of overhead storage are a plus! HOA fees, Reston Association fees for trails, pool and tennis, sewage, trash, and water are paid for by the owner. A security deposit of one month's rent, a non-refundable pet deposit of 400 dollars, and the first month's rent are due prior to move in. 2 small pets (dog/cat) are permitted. No smoking please.

    This property is not currently displayed as for sale or rent on Zillow. This may be different from what's on other websites or public sources.

    Facts & features

    Interior

    Bedrooms & bathrooms
    • Bedrooms: 2
    • Bathrooms: 2
    Heating
    • Forced air
    Cooling
    • Other
    Appliances
    • Included: Dryer, Washer
    • Laundry: In Unit
    Interior area
    • Total interior livable area: 1,250 sqft

    Property

    Parking
    • Total spaces: 1
    • Parking features: Garage - Detached
    Features
    • Exterior features: Vinyl

    Construction

    Type & style
    • Home type: Apartment
    Materials
    • Roof: Other
    Condition
    • Year built: 1997

    Community & HOA

    Location
    • Region: Reston

    Price history

    DateEventPrice
    7/31/2023Sold$445,000+2.3%$356/sqft
    Source: Bright MLS #VAFX2131816 Report a problem
    6/23/2023Contingent$435,000$348/sqft
    Source: Bright MLS #VAFX2131816 Report a problem
    6/21/2023Listed for sale$435,000$348/sqft
    Source: Bright MLS #VAFX2131816 Report a problem
    11/22/2021Listing removed--
    Source: Zillow Rental Manager Report a problem
    10/22/2021Listed for rent$2,300+24.3%$2/sqft
    Source: Zillow Rental Manager Report a problem
    7/9/2014Listing removed$1,850$1/sqft
    Source: Keller Williams Realty #FX8362273 Report a problem
    5/30/2014Listed for rent$1,850$1/sqft
    Source: Keller Williams Realty #FX8362273 Report a problem
    6/30/2013Listing removed$1,850$1/sqft
    Source: Long & Foster Real Estate #FX8114785 Report a problem
    6/22/2013Listed for rent$1,850$1/sqft
    Source: Long & Foster Real Estate #FX8114785 Report a problem

    Public tax history

    Tax history is unavailable.

    Neighborhood: Wiehle Ave - Reston Pky

    Nearby schools

    GreatSchools rating
    Schools provided by the listing agent
    • Elementary: ALDRIN
    • Middle: HERNDON
    • High: HERNDON

    Source: The MLS. This data may not be complete. We recommend contacting the local school district to confirm school assignments for this home.