Skip main navigation
Off market
  • $240,100

    11401 Hastings Ave, Yukon, OK 73099

    3beds
    1,612sqft
    Single Family Residence
    Built in 1979
    7,169 Square Feet Lot
    $240,100 Zestimate®
    $149/sqft
    $1,783 Estimated rent

    Home value

    $240,100

    $221,000 - $259,000

    $1,783/mo

    Zestimate® history
    Loading
    Loading...

    Owner options

    List your home for rent

    $1,783/mo

    Rent Zestimate®

    Find your next renter with Zillow Rental Manager. Plus, with online applications, you can quickly screen prospective tenants – for free.

    Learn more

    $1,783/mo

    Rent Zestimate®

    Refinance and save

    $1,872/mo

    Est. payment

    Refinancing to a lower rate could help reduce your monthly payments and save thousands over the life of the loan.

    See today's rates

    $1,872/mo

    Est. payment

    Explore your selling options

    Work with a Zillow partner agent

    Leverage their expertise and Zillow's premium Showcase listings to get your home seen by more buyers.

    Get started

    List with your own agent

    Get your home in front of millions of buyers by listing it on Zillow.

    Learn how to do it

    Sell it yourself

    Take full control of how buyers see your home on Zillow by listing For Sale by Owner (FSBO).

    List your home

    What's special

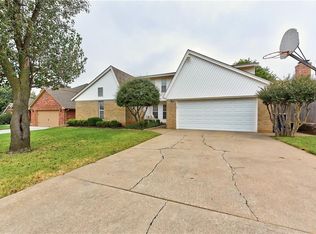
    WOW! SELLER OFFERING $4000 IN CLOSING COSTS OR UPGRADES with full price offer. Already has upgrades. Move-in ready. Seller’s offering Home Warranty! Split-plan Home. Fresh exterior paint. New Heat/Air in 2014. Upgrades in flooring, lighting, new kitchen counter tops and back splash. New counter tops in both baths. Plush newer carpet in living room and master. Large living room, cathedral style fireplace with built-in bookcases. Intimate faux pergola patio. Really nice kitchen with good counter space, and great storage. Spacious dining with a window seat. Large master suite with walk-in closet in the bath frees up space for a seating area in the bedroom. All appliances included and that also means refrigerator, washer and dryer! Low maintenance back yard and generous storage shed. School, park and swimming pool within walking distance. Golf course. Clubhouse. Fitness Center. Plus...you’re just down the road from the Turnpike! What a deal!

    This property is off market, which means it's not currently listed for sale or rent on Zillow. This may be different from what's available on other websites or public sources.

    Zillow last checked:

    Listing updated:

    Listed by:

    Gary Atchley 405-274-1255,

    Keller Williams Central OK ED

    Bought with:

    Michael Strecker, 171908

    Oklahoma Gold Realty LLC

    Source: MLSOK/OKCMAR as distributed by MLS GRID,MLS#: 760617MLS Logo

    Facts & features

    Interior

    Bedrooms & bathrooms
    • Bedrooms: 3
    • Bathrooms: 2
    • Full bathrooms: 2
    Primary bedroom
    • Description: Ceiling Fan,Full Bath,Shower,Sitting Area,Split,Suite,Walk In Closet
    Bedroom
    • Description: Ceiling Fan
    Bedroom
    • Description: Ceiling Fan
    Bathroom
    • Description: Full Bath,Tub & Shower
    Kitchen
    • Description: Eating Space,Remodeled
    Living room
    • Description: Bookcase,Built Ins,Ceiling Fan,Family,Fireplace,Living Room
    Heating
    • Central
    Cooling
    • Has cooling: Yes
    Appliances
    • Included: Dishwasher, Disposal, Microwave, Refrigerator, Washer/Dryer, Free-Standing Electric Oven, Free-Standing Electric Range
    • Laundry: Laundry Room
    Features
    • Stained Wood
    • Flooring: Carpet, Laminate, Tile
    • Windows: Window Treatments
    • Number of fireplaces: 1
    • Fireplace features: Gas Log
    Interior area
    • Total structure area: 1,612
    • Total interior livable area: 1,612 sqft

    Property

    Parking
    • Total spaces: 2
    • Parking features: Concrete
    • Garage spaces: 2
    Features
    • Levels: One
    • Stories: 1
    • Patio & porch: Patio
    • Fencing: Wood
    Lot
    • Size: 7,169 Square Feet
    • Features: Corner Lot
    Details
    • Additional structures: Outbuilding
    • Parcel number: 11401Hastings10873099
    • Special conditions: None

    Construction

    Type & style
    • Home type: SingleFamily
    • Architectural style: Traditional
    • Property subtype: Single Family Residence
    Materials
    • Brick
    • Foundation: Slab
    • Roof: Composition
    Condition
    • Year built: 1979
    Details
    • Warranty included: Yes

    Utilities & green energy

    • Utilities for property: Public

    Community & HOA

    HOA
    • Has HOA: Yes
    • Services included: Greenbelt, Pool
    • HOA fee: $269 annually
    Location
    • Region: Yukon

    Financial & listing details

    • Price per square foot: $149/sqft
    • Annual tax amount: $1,302
    • Date on market: 11/20/2024

    Price history

    DateEventPrice
    5/19/2017Sold$145,000$90/sqft
    Source: MLSOK/OKCMAR as distributed by MLS GRID #760617 Report a problem

    Public tax history

    Tax history is unavailable.

    Neighborhood: 73099

    Nearby schools

    GreatSchools rating
    Get a cash offer in 3 minutes
    Find out how much your home could sell for in as little as 3 minutes with a no-obligation cash offer.
    Estimated market value
    $240,100
    Get a cash offer in 3 minutes
    Find out how much your home could sell for in as little as 3 minutes with a no-obligation cash offer.
    Estimated market value
    $240,100