ASSUMABLE 2.75% VA LOAN!!!, You DON'T have to be a veteran!!!!! Monthly Payment of approximately $7K at 2.75%, $12k a month at today's mortgage rates, SAVE $5K a Month!!!! Absolutely remarkable custom Toll Brothers Henley Model home located in the coveted Patuxent Chase community sparing no expense offering the top-of-line builder’s package, plus every superior custom upgrade imaginable! Upgrades include: luxury flooring, plush carpeting, granite counters, upper level HVAC, water heater, and so much more! Boasting magnificent design elements, custom lighting and molding, dual stairs, and an exceptional open floor plan! Grand two story foyer adorned with an elegant curved staircase appointed with decorative iron balusters. Opposing formal living and dining rooms complemented with a tray ceiling, lighted wall feature, stone accent wall, chair railing, and wainscoting. Sensational two story family room graced with floor to ceiling sunbathed windows and a stone accented wood burning fireplace. Prepare delectable meals in the chef inspired custom kitchen offering modern elegance yet comfort and style with exceptional granite counters, tile backsplash, professional grade appliances, center-island, breakfast bar, gas cooking, walk in pantry, pendant lighting, planning station, a casual dining area, and patio access. A main level office with custom built ins, amazing powder room, laundry room, and an arrival center conclude the masterfully designed main level. A secondary staircase gives access from the kitchen to the upper level. Enter into the spectacular primary bedroom suite highlighted with a three sided fireplace for ambiance, an inviting sitting room with a fireplace, and a walk in closet. The luxurious en suite bath features a tray ceiling, separate vanities, Jacuzzi, two water closets, separate oversized shower with seating and a huge walk in closet. Three additional graciously sized en suite bedrooms complete the upper level sleeping quarters. Continue downstairs to the truly impressive lower level emphasizing a massive recreation room, custom bar with granite, wine cellar, exercise area, a fifth bedroom, media room, full bath; and walkout stair access. Enjoy hosting summer barbecues from the comfort of the outdoor paradise graced with a fireplace, custom bar with a built in grill, expansive patio, pergola, professionally landscaped grounds and mature trees. Located minutes from Hobbit’s Glen Golf Club for the avid golf enthusiast, this home embodies perfection! Simply a must see!
Sold for $1,625,000
$1,625,000
11401 Hunt Crossing Ct, Ellicott City, MD 21042
5beds
9,003sqft
Single Family Residence
Built in 2007
0.93 Acres Lot
$1,788,800 Zestimate®
$180/sqft
$7,510 Estimated rent
Home value
$1,788,800
$1.70M - $1.90M
$7,510/mo
Zestimate® history
Owner options
List your home for rent
$7,510/mo
Rent Zestimate®
Find your next renter with Zillow Rental Manager. Plus, with online applications, you can quickly screen prospective tenants – for free.
$7,510/mo
Rent Zestimate®
Refinance and save
$8,495/mo
Est. payment
Refinancing to a lower rate could help reduce your monthly payments and save thousands over the life of the loan.
$8,495/mo
Est. payment
Explore your selling options
Work with a Zillow partner agent
Leverage their expertise and Zillow's premium Showcase listings to get your home seen by more buyers.
Get startedList with your own agent
Get your home in front of millions of buyers by listing it on Zillow.
Learn how to do itSell it yourself
Take full control of how buyers see your home on Zillow by listing For Sale by Owner (FSBO).
List your homeWhat's special
Media roomCasual dining areaProfessionally landscaped groundsMassive recreation roomCustom barModern elegance
Zillow last checked:
Listing updated:
Listed by:
Tom Greeves 301-641-0456,
Northrop Realty
Bought with:
Bob Chew, 0225277244
Berkshire Hathaway HomeServices PenFed Realty
Mary Harris, 657996
Berkshire Hathaway HomeServices PenFed Realty
Source: Bright MLS,MLS#: MDHW2033542
Facts & features
Interior
Bedrooms & bathrooms
- Bedrooms: 5
- Bathrooms: 6
- Full bathrooms: 5
- 1/2 bathrooms: 1
- Main level bathrooms: 1
Rooms
- Room types: Living Room, Dining Room, Primary Bedroom, Sitting Room, Bedroom 2, Bedroom 3, Bedroom 4, Bedroom 5, Kitchen, Game Room, Family Room, Foyer, Breakfast Room, Study, Sun/Florida Room, Exercise Room, Laundry, Other, Recreation Room, Utility Room, Media Room
Basement
- Area: 3150
Heating
- Forced Air, Heat Pump, Programmable Thermostat, Zoned, Natural Gas, Electric
Cooling
- Ceiling Fan(s), Central Air, Programmable Thermostat, Zoned, Electric
Appliances
- Included: Microwave, Dishwasher, Disposal, Dryer, Energy Efficient Appliances, Exhaust Fan, Humidifier, Ice Maker, Self Cleaning Oven, Oven, Oven/Range - Gas, Refrigerator, Stainless Steel Appliance(s), Cooktop, Washer, Water Conditioner - Owned, Water Dispenser, Water Heater, Gas Water Heater
- Laundry: Has Laundry, Main Level, Dryer In Unit, Washer In Unit, Laundry Room, Mud Room
Features
- Attic, Bar, Breakfast Area, Built-in Features, Butlers Pantry, Ceiling Fan(s), Chair Railings, Crown Molding, Curved Staircase, Dining Area, Double/Dual Staircase, Family Room Off Kitchen, Open Floorplan, Formal/Separate Dining Room, Eat-in Kitchen, Kitchen - Gourmet, Kitchen Island, Kitchen - Table Space, Pantry, Primary Bath(s), Recessed Lighting, Soaking Tub, Upgraded Countertops, Wainscotting, Walk-In Closet(s), 2 Story Ceilings, 9'+ Ceilings, Dry Wall, High Ceilings, Tray Ceiling(s), Vaulted Ceiling(s)
- Flooring: Carpet, Ceramic Tile, Hardwood, Wood
- Doors: Atrium, Double Entry, French Doors, Insulated, Storm Door(s)
- Windows: Atrium, Double Pane Windows, Palladian, Screens, Casement
- Basement: Connecting Stairway,Partial,Full,Finished,Heated,Improved,Interior Entry,Exterior Entry,Rear Entrance,Sump Pump,Walk-Out Access,Windows
- Number of fireplaces: 2
- Fireplace features: Double Sided, Gas/Propane, Mantel(s), Stone, Wood Burning, Other
Interior area
- Total structure area: 9,375
- Total interior livable area: 9,003 sqft
- Finished area above ground: 6,225
- Finished area below ground: 2,778
Property
Parking
- Total spaces: 3
- Parking features: Garage Faces Side, Garage Door Opener, Inside Entrance, Oversized, Asphalt, Attached, Driveway
- Attached garage spaces: 3
- Has uncovered spaces: Yes
Accessibility
- Accessibility features: Other
Features
- Levels: Three
- Stories: 3
- Patio & porch: Patio
- Exterior features: Barbecue, Bump-outs, Extensive Hardscape, Lighting
- Pool features: None
- Has view: Yes
- View description: Garden, Pond, Scenic Vista, Trees/Woods
- Has water view: Yes
- Water view: Pond
Lot
- Size: 0.93 Acres
- Features: Corner Lot, Cul-De-Sac, Front Yard, Landscaped, No Thru Street, Pond, Premium, Rear Yard, SideYard(s), Wooded
Details
- Additional structures: Above Grade, Below Grade
- Parcel number: 1405441293
- Zoning: RCDEO
- Special conditions: Standard
Construction
Type & style
- Home type: SingleFamily
- Architectural style: Colonial
- Property subtype: Single Family Residence
Materials
- Stucco
- Foundation: Concrete Perimeter
- Roof: Architectural Shingle,Shingle
Condition
- Excellent
- New construction: No
- Year built: 2007
Details
- Builder model: Henley
- Builder name: Toll Brothers
Utilities & green energy
- Electric: Other
- Sewer: Septic Exists
- Water: Well, Conditioner
Green energy
- Energy efficient items: Appliances
Community & HOA
Community
- Security: Main Entrance Lock, Security System, Smoke Detector(s)
- Subdivision: Patuxent Chase
HOA
- Has HOA: Yes
- Amenities included: Common Grounds
- Services included: Common Area Maintenance
- HOA fee: $135 monthly
Location
- Region: Ellicott City
- Municipality: Unincorporated
Financial & listing details
- Price per square foot: $180/sqft
- Tax assessed value: $1,133,200
- Annual tax amount: $15,894
- Date on market: 10/12/2023
- Listing agreement: Exclusive Right To Sell
- Listing terms: Assumable,Conventional,Cash,VA Loan
- Ownership: Fee Simple
Price history
| Date | Event | Price |
|---|---|---|
| 12/15/2023 | Sold | $1,625,000-7.1%$180/sqft |
Source:  Bright MLS #MDHW2033542 Report a problem Bright MLS #MDHW2033542 Report a problem | ||
| 11/26/2023 | Pending sale | $1,750,000$194/sqft |
Source: Bright MLS #MDHW2033542 Report a problem | ||
| 10/12/2023 | Listed for sale | $1,750,000+29.6%$194/sqft |
Source: Bright MLS #MDHW2033542 Report a problem | ||
| 7/19/2021 | Sold | $1,350,000$150/sqft |
Source: Bright MLS #MDHW295472 Report a problem | ||
| 6/10/2021 | Contingent | $1,350,000+4.7%$150/sqft |
Source: Bright MLS #MDHW295472 Report a problem | ||
| 6/3/2021 | Listed for sale | $1,290,000-30.3%$143/sqft |
Source: Bright MLS #MDHW295472 Report a problem | ||
| 6/27/2010 | Listing removed | $1,850,000$205/sqft |
Source: Visual Tour #HW7094369 Report a problem | ||
| 6/17/2010 | Listed for sale | $1,850,000$205/sqft |
Source: Visual Tour #HW7094369 Report a problem | ||
| 10/17/2009 | Listing removed | $1,850,000$205/sqft |
Source: Patrick Hiban #HW7094369 Report a problem | ||
| 6/28/2009 | Listed for sale | $1,850,000+22.8%$205/sqft |
Source: Patrick Hiban #HW7094369 Report a problem | ||
| 12/13/2006 | Sold | $1,506,906-90.6%$167/sqft |
Source: Public Record Report a problem | ||
| 2/7/2006 | Sold | $16,020,000$1,779/sqft |
Source: Public Record Report a problem | ||
Public tax history
| Year | Property taxes | Tax assessment |
|---|---|---|
| 2025 | -- | $1,383,400 +6.4% |
| 2024 | $14,638 +6.9% | $1,300,000 +6.9% |
| 2023 | $13,699 +7.4% | $1,216,600 +7.4% |
| 2022 | $12,760 | $1,133,200 |
| 2021 | $12,760 | $1,133,200 |
| 2020 | $12,760 -1.4% | $1,133,200 -1.4% |
| 2019 | $12,938 -7.4% | $1,149,000 |
| 2018 | $13,972 -13.7% | $1,149,000 |
| 2017 | $16,194 | $1,149,000 -7.2% |
| 2016 | -- | $1,238,500 |
| 2015 | -- | $1,238,500 |
| 2014 | -- | $1,238,500 -0.7% |
| 2013 | -- | $1,247,200 |
| 2012 | -- | $1,247,200 |
| 2011 | -- | $1,247,200 -15.5% |
| 2010 | -- | $1,475,930 +7.7% |
| 2009 | -- | $1,370,776 +8.3% |
| 2008 | -- | $1,265,623 +203.7% |
| 2007 | -- | $416,700 +15.7% |
| 2006 | -- | $360,022 |
Find assessor info on the county website
Neighborhood: 21042
Nearby homes
- $1,782,800-- bd4 ba6.6k sqft11405 Hunt Crossing Ct, Ellicott City, MD 21042Off Market
- $---- bd-- ba-- sqftManorstone Ln, Columbia, MD 21044Off Market
- $1,793,9006 bd7 ba9.2k sqft4904 Valley View Overlook, Ellicott City, MD 21042Off Market
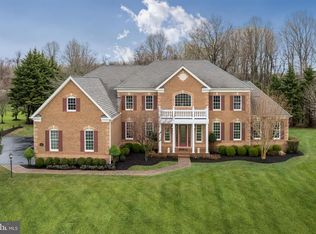
- $---- bd-- ba-- sqftManorstone Ln, Columbia, MD 21044Off Market
- $1,647,9007 bd8 ba7.2k sqft11409 Hunt Crossing Ct, Ellicott City, MD 21042Off Market
- $---- bd-- ba-- sqftManorstone Ln, Columbia, MD 21044Off Market
- $2,250,0005 bd6 ba13k sqft11500 Manorstone Ln, Columbia, MD 21044Sold
- $1,523,8004 bd5 ba5.8k sqft4908 Valley View Overlook, Ellicott City, MD 21042Off Market
Nearby schools
GreatSchools rating
- 6/10Longfellow Elementary SchoolGrades: PK-5Distance: 1.6 mi
- 6/10Harpers Choice Middle SchoolGrades: 6-8Distance: 1.3 mi
- 6/10Wilde Lake High SchoolGrades: 9-12Distance: 2.2 mi
Schools provided by the listing agent
- Elementary: Longfellow
- High: Wilde Lake
- District: Howard County Public School System
Source: Bright MLS. This data may not be complete. We recommend contacting the local school district to confirm school assignments for this home.
Get a cash offer in 3 minutes
Find out how much your home could sell for in as little as 3 minutes with a no-obligation cash offer.
Estimated market value
$1,788,800
Get a cash offer in 3 minutes
Find out how much your home could sell for in as little as 3 minutes with a no-obligation cash offer.
Estimated market value
$1,788,800
- Maryland
- Howard County
- Ellicott City
- 21042
- 11401 Hunt Crossing Ct
Nearby cities
Nearby zip codes
Other Ellicott City Topics
