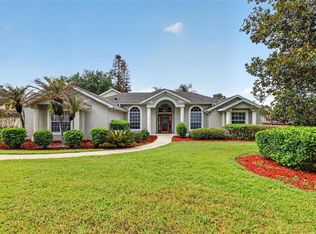
ACCEPTING BACK UP OFFERS. Discover Your Dream Home: Luxurious Lakeview Living Awaits. Welcome to this impeccable, renovated, salt water pool home, nestled in the heart of Clermont. Located in the highly sought-after Chain of Lakes access community of Crescent Lake Club, this 5+ Bedroom, 3.5 Bathroom home offers unparalleled sunset views of Crescent Lake and a private boat dock with Chain of Lake Access. As you approach this exquisite residence, notice the freshly painted exterior, well-manicured landscaping and combo-circular drive with an iron gate, setting the stage for the exceptional home that lies beyond. 11401 Jardim Orlando Court is an entertainers dream home. Step inside to a grand foyer and be greeted by an entertainment/hors d'oeuvres bar, complete with an oven, bar sink, kings bottle beverage fridge, dishwasher and 75" Television. Continue into a Great Room with 12-foot ceilings and large pocket sliding glass doors, offering mesmerizing views of the glistening pool, Lake Crescent and seamless access to the extended screened-in lanai. This indoor-outdoor living space is perfect for entertaining or simply enjoying a serene sunset. The private PebbleTec pool features a rock waterfall heated spa, outdoor shower, is plumed for gas, outdoor kitchen potential, and ample space for relaxation, celebrations or intimate gatherings. The home's layout is thoughtfully designed with a split floor plan for ultimate privacy. The master suite is a true retreat boasting a ensuite bath with a jacuzzi garden tub, a stand-alone shower, dual vanities, separate water closet, and dual walk-in closets. Sliding glass doors offer more water views and lead out to the lanai, to step directly into your private paradise. An office/Den, which is in ADDITION TO the 5 bedrooms, and full bath is located right off the main suite for all of your work need conveniences. On the opposite side of the home, you'll find four additional bedrooms and a recently renovated full bathroom complete with a floating vanity and walk in shower. The open family room features a custom stone wall built in, gas fireplace unit with a TV lift, as to not block ongoing water views, and is adorned with natural light through another set of glass sliders. This room flows seamlessly into the gourmet chefs kitchen with an massive 8' island and built in breakfast nook. This recently renovated custom kitchen fits like a glove and comes complete with soft closing doors, wood cabinetry, crown molding, a combination of glass display & solid doors, under cabinet lighting, spice racks, built in fridge, clay sink, custom range hood with FABER vent, trash compactor, dishwasher and a hidden door to the butler's pantry. The butlers pantry has also been renovated to include floor to ceiling cabinets, custom wood countertop space, built in microwave, and refrigerator. Own your piece of Lakefront access with this property which includes a private boat dock/boathouse. Plenty of room for toys at the dock, or in the large three-car garage, circular drive, and expansive driveway with skyrise privacy hedges and gate. Other enhancements include: water softener system, central vacuum, newer/barely used kitchen appliances, a new HVAC system, new outdoor lighting, finished vinyl flooring and A/C in garage, generator hook up, electric hook up available for driveway gate and MORE! Experience the epitome of lakeside living in this move-in-ready gem. Schedule your showing today to see the remarkable views for yourself.
Sold for $1,050,000
Zillow last checked:
Listing updated:
Bought with:
Lydia Todd, 3397125
COLDWELL BANKER HUBBARD HANSEN
Source: Stellar MLS,MLS#: G5087012 Originating MLS: Lake and Sumter
Originating MLS: Lake and Sumter
Price history
| Date | Event | Price |
|---|---|---|
| 12/16/2024 | Sold | $1,050,000-2.3%$293/sqft |
Source:  Stellar MLS #G5087012 Report a problem Stellar MLS #G5087012 Report a problem | ||
| 10/26/2024 | Pending sale | $1,075,000$300/sqft |
Source: Stellar MLS #G5087012 Report a problem | ||
| 10/16/2024 | Listed for sale | $1,075,000+299.6%$300/sqft |
Source: Stellar MLS #G5087012 Report a problem | ||
| 4/3/2012 | Sold | $269,000-54.4%$75/sqft |
Source: Public Record Report a problem | ||
| 1/19/2006 | Sold | $590,000+40.5%$165/sqft |
Source: Public Record Report a problem | ||
| 9/29/2004 | Sold | $420,000+740%$117/sqft |
Source: Public Record Report a problem | ||
| 4/10/1997 | Sold | $50,000$14/sqft |
Source: Public Record Report a problem | ||
Nearby homes


Get a cash offer in 3 minutes
Find out how much your home could sell for in as little as 3 minutes with a no-obligation cash offer.
Estimated market value
$1,112,200
