Skip main navigation
Off market
Street View
  • $3,192,500

    11401 La Vereda Dr, Santa Ana, CA 92705

    4beds
    3,543sqft
    SingleFamily
    Built in 1956
    0.4 Acres Lot
    $3,192,500 Zestimate®
    $901/sqft
    $7,553 Estimated rent

    Home value

    $3,192,500

    $2.94M - $3.48M

    $7,553/mo

    Zestimate® history
    Loading
    Loading...

    Owner options

    List your home for rent

    $7,553/mo

    Rent Zestimate®

    Find your next renter with Zillow Rental Manager. Plus, with online applications, you can quickly screen prospective tenants – for free.

    Learn more

    $7,553/mo

    Rent Zestimate®

    Refinance and save

    $20,239/mo

    Est. payment

    Refinancing to a lower rate could help reduce your monthly payments and save thousands over the life of the loan.

    See today's rates

    $20,239/mo

    Est. payment

    Explore your selling options

    Work with a Zillow partner agent

    Leverage their expertise and Zillow's premium Showcase listings to get your home seen by more buyers.

    Get started

    List with your own agent

    Get your home in front of millions of buyers by listing it on Zillow.

    Learn how to do it

    Sell it yourself

    Take full control of how buyers see your home on Zillow by listing For Sale by Owner (FSBO).

    List your home

    What's special

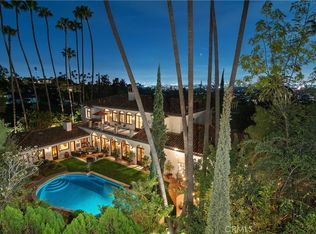
    Private and elegant North Tustin estate. Rarely do you find that perfect combination of desirable location, dramatic views, gorgeous style and privacy in a home that has been completely remodeled with sophistication. This stunning home is located on a private drive in exclusive Lemon Heights. Enter this gorgeous property through the sunken brick courtyard with covered gazebo. Solid white oak floors lead you to the open concept family room where you are greeted with views of the California coastline stretching from Huntington Beach to Palos Verdes. The chef's kitchen features custom French designer cabinetry, large island with marble counter tops, Wolf appliances, Sub-zero refrigerator, Asko dishwasher, and Rohl faucet. Enjoy your morning coffee on the terrace with custom glass-paneled railing system. The master bath features marble inlay flooring, soaking tub, steam shower, and dual sinks. The master bedroom has an open seating area, designer carpet, and walk-in closet. An additional ensuite bedroom completes the upper level. Downstairs you will find limestone floors, a family room with french doors to the backyard, an office, and two additional bedrooms. Professional sound systems on both levels, perfect for watching movies or relaxing to music. Backyard features swimming pool & spa, waterfall, fountain, outdoor kitchen, firepit, wood deck, and multiple seating areas with stunning views. Solar powered, Tesla charger in garage, and much more. Truly a rare and unique property.

    This property is off market, which means it's not currently listed for sale or rent on Zillow. This may be different from what's available on other websites or public sources.

    Facts & features

    Interior

    Bedrooms & bathrooms
    • Bedrooms: 4
    • Bathrooms: 4
    • Full bathrooms: 3
    • 1/2 bathrooms: 1
    Heating
    • Forced air, Gas
    Cooling
    • Central
    Appliances
    • Included: Dishwasher, Microwave, Refrigerator
    • Laundry: In Closet, Common Area
    Features
    • Recessed Lighting, Stone Counters, Wired for Sound, Beamed Ceilings, Bar, Wet Bar, Balcony, Living Room Balcony, Open Floorplan, Built-in Features, Crown Molding, High Ceilings, Storage
    • Flooring: Carpet, Hardwood
    • Windows: Double Pane Windows, Bay Window(s)
    • Basement: None
    • Has fireplace: Yes
    • Fireplace features: Living Room, Family Room
    • Common walls with other units/homes: No Common Walls
    Interior area
    • Total interior livable area: 3,543 sqft

    Property

    Parking
    • Total spaces: 6
    • Parking features: Garage - Attached
    Features
    • Levels: Two
    • Patio & porch: Deck, Patio, Brick, Stone, Front Porch, Rear Porch
    • Exterior features: Stucco
    • Pool features: In Ground, Private, Waterfall, Gas Heat
    • Has spa: Yes
    • Spa features: In Ground, Private, Heated
    • Has view: Yes
    • View description: City
    Lot
    • Size: 0.4 Acres
    • Features: Back Yard, Front Yard, Landscaped, Lot 10000-19999 Sqft, Sprinkler System, Lawn, Sprinklers Timer, Garden, Sloped Down
    Details
    • Additional structures: Gazebo
    • Parcel number: 50241210
    • Special conditions: Standard

    Construction

    Type & style
    • Home type: SingleFamily
    • Architectural style: Contemporary
    Materials
    • Roof: Tile
    Condition
    • Turnkey, Updated/Remodeled
    • Year built: 1956

    Utilities & green energy

    • Electric: Standard, 220 Volts in Laundry, 220 Volts in Garage
    • Sewer: Public Sewer
    • Water: Public
    • Utilities for property: Water Connected, Phone Connected, Sewer Connected, Electricity Connected, Natural Gas Connected

    Community & HOA

    Location
    • Region: Santa Ana

    Financial & listing details

    • Price per square foot: $901/sqft
    • Tax assessed value: $2,066,989
    • Annual tax amount: $22,888
    • Road surface type: Paved

    Price history

    DateEventPrice
    7/18/2019Listing removed$2,000,000$564/sqft
    Source: Purplebricks Realty Inc. #OC19059769 Report a problem
    7/18/2019Listed for sale$2,000,000+5.8%$564/sqft
    Source: Purplebricks Realty Inc. #OC19059769 Report a problem
    7/17/2019Sold$1,890,000-5.5%$533/sqft
    Source: CRMLS #OC19059769 Report a problem
    6/18/2019Pending sale$2,000,000$564/sqft
    Source: Purplebricks Realty Inc. #OC19059769 Report a problem
    5/29/2019Price change$2,000,000-2.4%$564/sqft
    Source: Purplebricks Realty Inc. #OC19059769 Report a problem
    5/18/2019Listed for sale$2,050,000$579/sqft
    Source: Purplebricks Realty Inc. #OC19059769 Report a problem
    5/7/2019Pending sale$2,050,000$579/sqft
    Source: Purplebricks Realty Inc. #OC19059769 Report a problem
    4/24/2019Price change$2,050,000-2.4%$579/sqft
    Source: Purplebricks Realty Inc. #OC19059769 Report a problem
    3/26/2019Listed for sale$2,100,000+42.4%$593/sqft
    Source: Purplebricks Realty Inc. #OC19059769 Report a problem
    5/24/2016Sold$1,475,000-1.6%$416/sqft
    Source: Public Record Report a problem
    4/11/2016Pending sale$1,499,000$423/sqft
    Source: Coldwell Banker Residential Brokerage - Newport Beach #NP16069513 Report a problem
    4/5/2016Listed for sale$1,499,000+2%$423/sqft
    Source: Coldwell Banker Residential Brokerage - Newport Beach #NP16069513 Report a problem
    10/22/2015Listing removed$1,470,000$415/sqft
    Source: Seven Gables Real Estate #PW15215521 Report a problem
    8/26/2015Price change$1,470,000-0.3%$415/sqft
    Source: Seven Gables Real Estate #PW15101720 Report a problem
    6/27/2015Price change$1,475,000+1.7%$416/sqft
    Source: Seven Gables Real Estate #PW15101720 Report a problem
    6/12/2015Pending sale$1,450,000$409/sqft
    Source: Seven Gables Real Estate #PW15101720 Report a problem
    5/13/2015Listed for sale$1,450,000$409/sqft
    Source: Seven Gables Real Estate #PW15101720 Report a problem

    Public tax history

    YearProperty taxesTax assessment
    2025$22,888 +4.6%$2,066,989 +2%
    2024$21,890 +2.3%$2,026,460 +2%
    2023$21,404 +1.3%$1,986,726 +2%
    2022$21,133 +2.1%$1,947,771 +2%
    2021$20,696 +0.5%$1,909,580 +1%
    2020$20,592 $1,890,000 +20.7%
    2019$20,592 +20.7%$1,565,281 +2%
    2018$17,064 +3.5%$1,534,590 +2%
    2017$16,481 $1,504,500 +23.4%
    2016$16,481 +23.4%$1,218,950 +1.5%
    2015$13,356 +6.2%$1,200,641 +2%
    2014$12,573 $1,177,123 +0.5%
    2013-- $1,171,804 +2%
    2012-- $1,148,828 +2%
    2011-- $1,126,302 +0.8%
    2010-- $1,117,885 -0.2%
    2009-- $1,120,542 +2%
    2008-- $1,098,571 +2%
    2007-- $1,077,031 +2%
    2006-- $1,055,913 +2%
    2005-- $1,035,209 +2%
    2004-- $1,014,911 +1.9%
    2003-- $996,310 +25.3%
    2002-- $794,893 +2%
    2001$7,795 +1.9%$779,307 +2%
    2000$7,649 $764,027
    Find assessor info on the county website

    Neighborhood: 92705

    Nearby schools

    GreatSchools rating
    Schools provided by the listing agent
    • Elementary: Arroyo Elementary School
    • Middle: Hewes Middle School
    • High: Foothill High School
    • District: Tustin Unified

    Source: The MLS. This data may not be complete. We recommend contacting the local school district to confirm school assignments for this home.

    Get a cash offer in 3 minutes
    Find out how much your home could sell for in as little as 3 minutes with a no-obligation cash offer.
    Estimated market value
    $3,192,500
    Get a cash offer in 3 minutes
    Find out how much your home could sell for in as little as 3 minutes with a no-obligation cash offer.
    Estimated market value
    $3,192,500