Stunning and fully updated 4-bedroom, 2.5-bath home in the highly sought-after NWAC school district offering 2,145 sq ft of modern comfort and style. Every inch of this home has been thoughtfully upgraded between 2023–2025 for a true move-in-ready experience. Step inside to find new LVP flooring throughout the main level, fresh paint throughout, and custom-built features including a media center, pantry, & dry bar with wine cooler. The kitchen shines with new granite countertops, a new sink and faucet, complemented by stainless steel appliances and new lighting throughout the home. Upstairs features new carpet and flooring, a fully renovated primary suite with an expanded walk-in closet, custom shelving, and a spa-like bathroom with a new shower, vanity, and added window for natural light. The upgrades continue outside with a cedar-accented front porch, fresh exterior paint, upgraded landscaping with river rock and stone borders, and a newly added covered outdoor kitchen and patio area complete with a fan, TV, and 350 sq ft of newly added concrete space for entertaining. Additional highlights include garage built-ins with workbench and lighting, modern black stair railing, WiFi smart thermostat, new sliding glass Marvin door, and a new concrete sidewalk/pad on the side of the home. A rare blend of style, quality, and function—this home is a must-see in Northwest Allen County!
Closed
$375,000
11401 Leatherwood Run, Fort Wayne, IN 46818
4beds
2,145sqft
Single Family Residence
Built in 2007
9,147 Square Feet Lot
$384,100 Zestimate®
$--/sqft
$2,328 Estimated rent
Home value
$384,100
$350,000 - $423,000
$2,328/mo
Zestimate® history
Owner options
List your home for rent
$2,328/mo
Rent Zestimate®
Find your next renter with Zillow Rental Manager. Plus, with online applications, you can quickly screen prospective tenants – for free.
$2,328/mo
Rent Zestimate®
Refinance and save
$2,441/mo
Est. payment
Refinancing to a lower rate could help reduce your monthly payments and save thousands over the life of the loan.
$2,441/mo
Est. payment
Explore your selling options
Work with a Zillow partner agent
Leverage their expertise and Zillow's premium Showcase listings to get your home seen by more buyers.
Get startedList with your own agent
Get your home in front of millions of buyers by listing it on Zillow.
Learn how to do itSell it yourself
Take full control of how buyers see your home on Zillow by listing For Sale by Owner (FSBO).
List your homeWhat's special
Expanded walk-in closetPatio areaCustom-built featuresNew granite countertopsCovered outdoor kitchenCedar-accented front porchUpgraded landscaping
Zillow last checked:
Listing updated:
Listed by:
Andrew Morken Off:260-303-7777,
Morken Real Estate Services, Inc.
Bought with:
Shanelle Amstutz, RB20000095
CENTURY 21 Bradley Realty, Inc
Source: IRMLS,MLS#: 202542930
Facts & features
Interior
Bedrooms & bathrooms
- Bedrooms: 4
- Bathrooms: 3
- Full bathrooms: 2
- 1/2 bathrooms: 1
Bedroom 1
- Level: Upper
Bedroom 2
- Level: Upper
Kitchen
- Level: Main
- Area: 144
- Dimensions: 12 x 12
Living room
- Level: Main
- Area: 252
- Dimensions: 14 x 18
Office
- Level: Main
- Area: 143
- Dimensions: 11 x 13
Heating
- Natural Gas, Forced Air
Cooling
- Central Air
Appliances
- Included: Disposal, Dishwasher, Microwave, Refrigerator, Built-In Gas Grill, Electric Oven, Electric Range, Gas Water Heater
- Laundry: Electric Dryer Hookup
Features
- 1st Bdrm En Suite, Breakfast Bar, Bookcases, Ceiling Fan(s), Stone Counters, Stand Up Shower, Tub/Shower Combination
- Windows: Blinds
- Has basement: No
- Attic: Storage
- Number of fireplaces: 1
- Fireplace features: Living Room, Gas Log
Interior area
- Total structure area: 2,145
- Total interior livable area: 2,145 sqft
- Finished area above ground: 2,145
- Finished area below ground: 0
Property
Parking
- Total spaces: 2
- Parking features: Attached
- Attached garage spaces: 2
Features
- Levels: Two
- Stories: 2
- Patio & porch: Covered, Patio, Porch Covered
- Fencing: Privacy,Vinyl
Lot
- Size: 9,147 Square Feet
- Dimensions: 70x130
- Features: Level
Details
- Parcel number: 020231252021.000091
Construction
Type & style
- Home type: SingleFamily
- Property subtype: Single Family Residence
Materials
- Brick, Vinyl Siding, Wood Siding
- Foundation: Slab
Condition
- New construction: No
- Year built: 2007
Utilities & green energy
- Sewer: City
- Water: City
Community & HOA
Community
- Subdivision: Laurel Ridge
HOA
- Has HOA: Yes
- HOA fee: $155 annually
Location
- Region: Fort Wayne
Financial & listing details
- Tax assessed value: $300,300
- Annual tax amount: $2,928
- Date on market: 10/22/2025
- Listing terms: Cash,Conventional,FHA,VA Loan
Price history
| Date | Event | Price |
|---|---|---|
| 11/24/2025 | Sold | $375,000-2.6% |
Source:  IRMLS #202542930 Report a problem IRMLS #202542930 Report a problem | ||
| 11/20/2025 | Pending sale | $384,900 |
Source: IRMLS #202542930 Report a problem | ||
| 10/22/2025 | Listed for sale | $384,900+28.3% |
Source: IRMLS #202542930 Report a problem | ||
| 7/3/2023 | Sold | $300,000+3.5% |
Source: IRMLS #202316526 Report a problem | ||
| 5/22/2023 | Pending sale | $289,900 |
Source: IRMLS #202316526 Report a problem | ||
| 5/19/2023 | Listed for sale | $289,900 |
Source: IRMLS #202316526 Report a problem | ||
Public tax history
| Year | Property taxes | Tax assessment |
|---|---|---|
| 2025 | $2,914 +13.3% | $300,300 +6.1% |
| 2024 | $2,571 -0.2% | $283,100 +13.5% |
| 2023 | $2,576 +12.7% | $249,400 +0.4% |
| 2022 | $2,285 +10% | $248,500 +13.3% |
| 2021 | $2,077 +2.4% | $219,400 +10.4% |
| 2020 | $2,028 +3.2% | $198,800 +2.4% |
| 2019 | $1,965 +11.2% | $194,200 +1.7% |
| 2018 | $1,767 +5.4% | $190,900 +9% |
| 2017 | $1,677 +3.5% | $175,200 +5.4% |
| 2016 | $1,621 +1% | $166,200 +3.6% |
| 2014 | $1,605 +3.3% | $160,500 +3.3% |
| 2013 | $1,554 +6% | $155,400 +6% |
| 2011 | $1,466 | $146,600 +0.1% |
| 2010 | -- | $146,400 +1.6% |
| 2007 | -- | $144,100 +35925% |
| 2005 | -- | $400 |
| 2004 | -- | $400 +100% |
| 2001 | -- | $200 |
Find assessor info on the county website
Neighborhood: 46818
Nearby homes
- $331,7004 bd3 ba2.1k sqft11409 Leatherwood Run, Fort Wayne, IN 46818Off Market
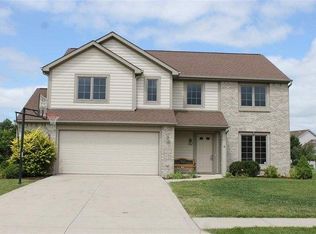
- $315,0003 bd2 ba1.9k sqft11333 Leatherwood Run, Fort Wayne, IN 46818Off Market
- $247,0003 bd2 ba1.3k sqft11417 Leatherwood Run, Fort Wayne, IN 46818Off Market
- $275,9003 bd2 ba1.4k sqft11325 Leatherwood Run, Fort Wayne, IN 46818Off Market
- $301,0005 bd3 ba1.6k sqft11408 Leatherwood Run, Fort Wayne, IN 46818Off Market
- $372,0004 bd3 ba2.2k sqft11336 Leatherwood Run, Fort Wayne, IN 46818Off Market
- $270,1003 bd2 ba1.4k sqft11414 Leatherwood Run, Fort Wayne, IN 46818Off Market
- $270,0003 bd2 ba1.6k sqft11328 Leatherwood Run, Fort Wayne, IN 46818Sold
Nearby schools
GreatSchools rating
- 6/10Hickory Center Elementary SchoolGrades: PK-5Distance: 0.9 mi
- 7/10Carroll Middle SchoolGrades: 6-8Distance: 1.4 mi
- 9/10Carroll High SchoolGrades: 9-12Distance: 1 mi
Schools provided by the listing agent
- Elementary: Hickory Center
- Middle: Carroll
- High: Carroll
- District: Northwest Allen County
Source: IRMLS. This data may not be complete. We recommend contacting the local school district to confirm school assignments for this home.


Get pre-qualified for a loan
At Zillow Home Loans, we can pre-qualify you in as little as 5 minutes with no impact to your credit score.An equal housing lender. NMLS #10287.
Sell for more on Zillow
Get a Zillow Showcase℠ listing at no additional cost and you could sell for .
$384,100
2% more
+$7,682
With Zillow Showcase(estimated)
$391,782
- Indiana
- Allen County
- Fort Wayne
- 46818
- 11401 Leatherwood Run
Nearby cities
Nearby neighborhoods
Nearby zip codes
Other Fort Wayne Topics
