Discover your DREAM HOME at 11401 Lenox Drive, a beautifully remodeled property in the coveted Largo Knolls community. The upgrades are a MUST SEE!! This stunning residence, situated on nearly half an acre, features 5 spacious bedrooms with custom closets and 3.5 modern bathrooms with over 3000 Sq Feet of living space. The main level boasts elegant hardwood floors, a cozy wood-burning fireplace, and a luxurious gourmet kitchen with top-of-the-line Viking appliances and a Sub-Zero refrigerator. Enjoy outdoor living with an expansive Trek deck perfect for entertaining and an extra large fenced yard. The upper level includes a luxurious primary suite with a remodeled en suite bathroom and a large walk-in closet. Three additional generous bedrooms and a full bath complete the upstairs. The newly remodeled walk-out basement offers new LVP flooring, living space, full bath, and a fifth bedroom which could be used for a home office, gym, or an in-law suite! All this and the roof is five years young!! Located minutes from the Metro, UM Capital Region Medical Center, Six Flags, Baysox Stadium, and Northwest Stadium. This home provides convenient access to parks, shopping, dining, and major roads including 495, Routes 193, 202, 214, and 301. Don't miss this opportunity to experience luxury living at its finest—schedule your tour today!
Sold for $605,000
$605,000
11401 Lenox Dr, Upper Marlboro, MD 20774
5beds
3,201sqft
Single Family Residence
Built in 1984
0.48 Acres Lot
$617,300 Zestimate®
$189/sqft
$4,303 Estimated rent
Home value
$617,300
$574,000 - $667,000
$4,303/mo
Zestimate® history
Owner options
List your home for rent
$4,303/mo
Rent Zestimate®
Find your next renter with Zillow Rental Manager. Plus, with online applications, you can quickly screen prospective tenants – for free.
$4,303/mo
Rent Zestimate®
Refinance and save
$3,857/mo
Est. payment
Refinancing to a lower rate could help reduce your monthly payments and save thousands over the life of the loan.
$3,857/mo
Est. payment
Explore your selling options
Work with a Zillow partner agent
Leverage their expertise and Zillow's premium Showcase listings to get your home seen by more buyers.
Get startedList with your own agent
Get your home in front of millions of buyers by listing it on Zillow.
Learn how to do itSell it yourself
Take full control of how buyers see your home on Zillow by listing For Sale by Owner (FSBO).
List your homeWhat's special
Home officeWood-burning fireplaceNearly half an acreIn-law suiteExtra large fenced yardLarge walk-in closetModern bathrooms
Zillow last checked:
Listing updated:
Listed by:
Kerry Foley 301-873-9778,
EXP Realty, LLC
Bought with:
Tommy Sowole, 644171
Delta Exclusive Realty, LLC
Source: Bright MLS,MLS#: MDPG2129304
Facts & features
Interior
Bedrooms & bathrooms
- Bedrooms: 5
- Bathrooms: 4
- Full bathrooms: 3
- 1/2 bathrooms: 1
- Main level bathrooms: 1
Rooms
- Room types: Living Room, Primary Bedroom, Bedroom 2, Bedroom 3, Bedroom 4, Bedroom 5, Kitchen, Family Room, Recreation Room, Primary Bathroom, Full Bath
Basement
- Area: 951
Heating
- Heat Pump, Electric
Cooling
- Central Air, Electric
Appliances
- Included: Built-In Range, Dishwasher, Dryer, Extra Refrigerator/Freezer, Microwave, Oven, Oven/Range - Gas, Refrigerator, Stainless Steel Appliance(s), Washer, Electric Water Heater
- Laundry: Lower Level
Features
- Bathroom - Tub Shower, Bathroom - Walk-In Shower, Ceiling Fan(s), Combination Kitchen/Dining, Open Floorplan, Kitchen - Gourmet, Recessed Lighting, Upgraded Countertops, Walk-In Closet(s), Kitchen Island, Dry Wall
- Flooring: Carpet, Hardwood, Engineered Wood, Wood
- Windows: Skylight(s), Window Treatments
- Basement: Partial,Interior Entry,Exterior Entry,Finished,Walk-Out Access
- Number of fireplaces: 1
- Fireplace features: Brick, Wood Burning
Interior area
- Total structure area: 3,201
- Total interior livable area: 3,201 sqft
- Finished area above ground: 2,250
- Finished area below ground: 951
Property
Parking
- Total spaces: 6
- Parking features: Storage, Garage Faces Front, Inside Entrance, Oversized, Attached, Driveway, On Street
- Attached garage spaces: 2
- Uncovered spaces: 4
Accessibility
- Accessibility features: None
Features
- Levels: Three
- Stories: 3
- Patio & porch: Deck, Patio
- Exterior features: Sidewalks
- Pool features: None
- Spa features: Bath
- Fencing: Wood
Lot
- Size: 0.48 Acres
- Features: Corner Lot, SideYard(s), Corner Lot/Unit
Details
- Additional structures: Above Grade, Below Grade
- Parcel number: 17131471184
- Zoning: RR
- Special conditions: Standard
Construction
Type & style
- Home type: SingleFamily
- Architectural style: Colonial
- Property subtype: Single Family Residence
Materials
- Frame
- Foundation: Permanent
- Roof: Architectural Shingle
Condition
- New construction: No
- Year built: 1984
Utilities & green energy
- Sewer: Public Sewer
- Water: Public
Community & HOA
Community
- Subdivision: Largo Knolls
HOA
- Has HOA: No
Location
- Region: Upper Marlboro
Financial & listing details
- Price per square foot: $189/sqft
- Tax assessed value: $410,967
- Annual tax amount: $6,107
- Date on market: 10/24/2024
- Listing agreement: Exclusive Right To Sell
- Ownership: Fee Simple
Price history
| Date | Event | Price |
|---|---|---|
| 12/9/2024 | Sold | $605,000-3.2%$189/sqft |
Source:  Bright MLS #MDPG2129304 Report a problem Bright MLS #MDPG2129304 Report a problem | ||
| 12/9/2024 | Pending sale | $625,000$195/sqft |
Source: Bright MLS #MDPG2129304 Report a problem | ||
| 11/6/2024 | Contingent | $625,000$195/sqft |
Source: Bright MLS #MDPG2129304 Report a problem | ||
| 10/24/2024 | Listed for sale | $625,000$195/sqft |
Source: Bright MLS #MDPG2129304 Report a problem | ||
Public tax history
| Year | Property taxes | Tax assessment |
|---|---|---|
| 2025 | $7,129 +56% | $452,833 +10.2% |
| 2024 | $4,570 +11.3% | $410,967 +11.3% |
| 2023 | $4,104 | $369,100 |
| 2022 | $4,104 +4.5% | $369,100 +4.5% |
| 2021 | $3,929 +2.3% | $353,367 +2.3% |
| 2020 | $3,842 -23% | $345,500 +2.9% |
| 2019 | $4,988 | $335,633 |
| 2018 | $4,988 +1.5% | $335,633 +1.5% |
| 2017 | $4,914 +9.8% | $330,700 +13.1% |
| 2016 | $4,476 | $292,333 +15.1% |
| 2015 | $4,476 | $253,967 +17.8% |
| 2014 | $4,476 | $215,600 |
| 2013 | -- | $215,600 |
| 2012 | -- | $215,600 -32% |
| 2011 | -- | $316,980 |
| 2010 | -- | $316,980 |
| 2009 | -- | $316,980 -2.3% |
| 2008 | -- | $324,460 +11.8% |
| 2007 | -- | $290,112 +13.4% |
| 2006 | -- | $255,766 +15.5% |
| 2005 | -- | $221,420 +7.8% |
| 2004 | -- | $205,412 |
| 2003 | -- | $205,412 +18.5% |
| 2002 | -- | $173,400 +0.6% |
| 2001 | -- | $172,430 |
Find assessor info on the county website
Neighborhood: Largo
Nearby homes
- $470,100-- bd2 ba1.8k sqft11400 Lenox Dr, Upper Marlboro, MD 20774Off Market
- $533,000-- bd2 ba1.9k sqft11404 Villa Ct, Upper Marlboro, MD 20774Off Market
- $489,800-- bd2 ba1.9k sqft11406 Villa Ct, Upper Marlboro, MD 20774Off Market
- $475,4003 bd3 ba1.4k sqft902 Faber Pl, Upper Marlboro, MD 20774Off Market
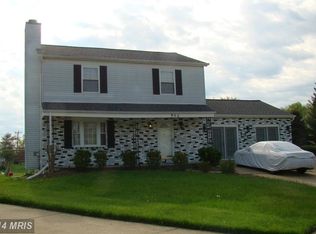
- $437,5003 bd3 ba1.7k sqft11316 Lenox Dr, Upper Marlboro, MD 20774Off Market
- $448,500-- bd2 ba1.9k sqft11401 Villa Ct, Upper Marlboro, MD 20774Off Market
- $482,5004 bd3 ba2k sqft900 Faber Pl, Upper Marlboro, MD 20774Off Market
- $505,100-- bd3 ba1.9k sqft11403 Villa Ct, Upper Marlboro, MD 20774Off Market
Nearby schools
GreatSchools rating
- 2/10Kettering Elementary SchoolGrades: PK-5Distance: 1 mi
- 4/10Kettering Middle SchoolGrades: 6-8Distance: 1.3 mi
- 3/10Largo High SchoolGrades: 9-12Distance: 0.9 mi
Schools provided by the listing agent
- Elementary: Kettering
- Middle: Kettering
- High: Largo
- District: Prince George's County Public Schools
Source: Bright MLS. This data may not be complete. We recommend contacting the local school district to confirm school assignments for this home.
Get a cash offer in 3 minutes
Find out how much your home could sell for in as little as 3 minutes with a no-obligation cash offer.
Estimated market value
$617,300
Get a cash offer in 3 minutes
Find out how much your home could sell for in as little as 3 minutes with a no-obligation cash offer.
Estimated market value
$617,300
- Maryland
- Prince Georges County
- Upper Marlboro
- 20774
- Largo
- 11401 Lenox Dr
Nearby cities
Nearby neighborhoods
Nearby zip codes
Other Upper Marlboro Topics
