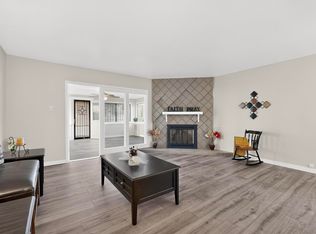
Welcome to this charming 1956 brick home situated on a corner lot in the desirable Northwest Heights! Offering 3 bedrooms, 2 bathrooms, and plenty of character, this home blends classic charm with several modern updates.Step inside to find fresh interior paint and luxury vinyl flooring throughout much of the home. The updated kitchen features new cabinetry and appliances, providing a refreshed and functional space ready to enjoy. Additional improvements include new water heaters and a newer TPO roof.Unique features add even more possibilities, including an unfinished cellar and a room once used as a photography darkroom, perfect for creative use, storage, hobbies, or future customization. The single-car garage is currently utilized as a workshop, while backyard access provides space for a vehicle or small RV.With its corner lot, brick exterior, thoughtful updates, and distinctive features, this home offers a great opportunity to add your own personal touches. Some areas may benefit from additional updating, giving you the chance to make this home truly your own.Come see the possibilities!
For sale
$324,900
11401 Mountain Rd NE, Albuquerque, NM 87112
3beds
2,109sqft
Single Family Residence
Built in 1956
6,969 Square Feet Lot
$-- Zestimate®
$154/sqft
$-- HOA
What's special
Brick exteriorUnfinished cellarFresh interior paintUpdated kitchenNew cabinetry and appliancesCorner lot
- 12 days
- 429
- 37
Likely to sell faster than
Zillow last checked:
Listing updated:
Listed by:
Steve Ray Gurule 505-615-4391,
Realty One of New Mexico 505-883-9400
Source: SWMLS,MLS#: 1110784
Facts & features
Interior
Bedrooms & bathrooms
- Bedrooms: 3
- Bathrooms: 2
- Full bathrooms: 1
- 3/4 bathrooms: 1
Heating
- Central, Forced Air
Cooling
- Ductless, Refrigerated
Appliances
- Included: Dishwasher, Free-Standing Gas Range, Refrigerator
- Laundry: Washer Hookup, Electric Dryer Hookup, Gas Dryer Hookup
Features
- Ceiling Fan(s), Separate/Formal Dining Room, High Ceilings, Main Level Primary, Sitting Area in Master, Shower Only, Skylights, Separate Shower
- Flooring: Carpet Free, Vinyl
- Windows: Single Pane, Skylight(s)
- Has basement: Yes
- Has fireplace: No
Interior area
- Total structure area: 2,109
- Total interior livable area: 2,109 sqft
Property
Parking
- Total spaces: 1
- Parking features: Attached, Garage, Workshop in Garage, RV Access/Parking
- Attached garage spaces: 1
Accessibility
- Accessibility features: None
Features
- Levels: One
- Stories: 1
- Patio & porch: Covered, Deck, Patio
- Exterior features: Deck, Private Yard
- Fencing: Back Yard
Lot
- Size: 6,969 Square Feet
- Features: Corner Lot, Landscaped, Planned Unit Development, Few Trees, Xeriscape
Details
- Additional structures: Shed(s)
- Parcel number: 102105833816641701
- Zoning description: R-1B*
Construction
Type & style
- Home type: SingleFamily
- Architectural style: Ranch
- Property subtype: Single Family Residence
Materials
- Brick, Frame, Wood Siding
- Foundation: Permanent
- Roof: Flat,Pitched
Condition
- Resale
- New construction: No
- Year built: 1956
Utilities & green energy
- Sewer: Public Sewer
- Water: Public
- Utilities for property: Cable Available, Electricity Connected, Natural Gas Connected, Phone Available, Sewer Connected, Water Connected
Green energy
- Energy generation: None
- Water conservation: Water-Smart Landscaping
Community & HOA
Community
- Subdivision: Jeanne Pk Add
Location
- Region: Albuquerque
Financial & listing details
- Price per square foot: $154/sqft
- Tax assessed value: $199,521
- Annual tax amount: $2,302
- Date on market: 9/11/2026
- Listing terms: Cash,Conventional,FHA,VA Loan
Estimated market value
Not available
Estimated sales range
Not available
Not available
Price history
| Date | Event | Price |
|---|---|---|
| 9/11/2026 | Listed for sale | $324,900$154/sqft |
Source:  SWMLS #1110784 Report a problem SWMLS #1110784 Report a problem | ||
Public tax history
| Year | Property taxes | Tax assessment |
|---|---|---|
| 2025 | $2,303 -6.8% | $66,500 +3% |
| 2024 | $2,471 +2% | $64,564 +3% |
| 2023 | $2,422 +3.8% | $62,684 +3% |
| 2022 | $2,333 +3.8% | $60,859 +3% |
| 2021 | $2,248 +2% | $59,086 +3% |
| 2020 | $2,203 | $57,365 +3% |
| 2019 | -- | $55,694 |
| 2018 | $3,005 +43% | $55,694 +0.7% |
| 2017 | $2,101 -49.3% | $55,323 +6.1% |
| 2016 | $4,143 -91.8% | $52,147 +3% |
| 2015 | $50,628 +2614.9% | $50,628 +1.4% |
| 2014 | $1,865 | $49,916 +3% |
| 2013 | $1,865 | $48,462 +3% |
| 2012 | -- | $47,052 +3% |
| 2011 | -- | $45,681 +3% |
| 2010 | -- | $44,351 +3% |
| 2009 | -- | $43,059 +3% |
| 2008 | -- | $41,806 +3% |
| 2007 | -- | $40,589 +3% |
| 2006 | -- | $39,406 +3% |
| 2005 | -- | $38,259 +3% |
| 2004 | -- | $37,145 +3% |
| 2003 | -- | $36,063 |
| 2002 | -- | $36,063 |
| 2001 | -- | $36,063 -1.6% |
| 2000 | -- | $36,663 |
Find assessor info on the county website
Monthly payment
Est. payment
Payment breakdown
Explore the cost of this home by adjusting the details. Changes won't be saved.Climate risks
Neighborhood: Jeanne Bellamah East
Nearby schools
Schools provided by the listing agent
- Elementary: McCollum
- Middle: Kennedy
- High: Manzano
Source: SWMLS. This data may not be complete. We recommend contacting the local school district to confirm school assignments for this home.
- $261,5002 bd1 ba1.7k sqft11405 Mountain Rd NE, Albuquerque, NM 87112Off Market
- $310,3003 bd2 ba1.3k sqft11400 Rosemont Ave NE, Albuquerque, NM 87112Off Market
- $282,4003 bd1 ba1.2k sqft11406 Rosemont Ave NE, Albuquerque, NM 87112Off Market
- $298,2003 bd2 ba1k sqft11409 Mountain Rd NE, Albuquerque, NM 87112Off Market

Similar homes
- $320,0003 bd3 ba1.7k sqft1709 Kirby St NE, Albuquerque, NM 87112For Sale
 MLS ID #1108305, Monica Roberts, Signature Southwest Properties. SWMLS
 - $299,9003 bd1 ba1.1k sqft11608 Clifford Ave NE, Albuquerque, NM 87112For Sale
 MLS ID #1106280, Medina Real Estate Inc, Keller Williams Realty. SWMLS
 - $349,0004 bd2 ba1.9k sqft10401 Princess Jeanne Ave NE, Albuquerque, NM 87112For Sale
 MLS ID #1096221, Tanya Otero-Villalobos, Realty One of New Mexico. SWMLS
 - $315,0004 bd2 ba1.4k sqft1906 Adonis Ct NE, Albuquerque, NM 87112For Sale
 MLS ID #1108580, The Venegas Group, Keller Williams Realty. SWMLS
