Skip main navigation
Closed
  • Price Unknown

    11401 N State Road 9, Wolcottville, IN 46795

    3beds
    2,164sqft
    Single Family Residence
    Built in 1875
    1.3 Acres Lot
    $-- Zestimate®
    $--/sqft
    $2,065 Estimated rent

    Home value

    Not available

    Estimated sales range

    Not available

    $2,065/mo

    Zestimate® history
    Loading
    Loading...

    Owner options

    List your home for rent

    $2,065/mo

    Rent Zestimate®

    Find your next renter with Zillow Rental Manager. Plus, with online applications, you can quickly screen prospective tenants – for free.

    Learn more

    $2,065/mo

    Rent Zestimate®

    Refinance and save

    Refinancing to a lower rate could help reduce your monthly payments and save thousands over the life of the loan.

    See today's rates

    Explore your selling options

    Work with a Zillow partner agent

    Leverage their expertise and Zillow's premium Showcase listings to get your home seen by more buyers.

    Get started

    List with your own agent

    Get your home in front of millions of buyers by listing it on Zillow.

    Learn how to do it

    Sell it yourself

    Take full control of how buyers see your home on Zillow by listing For Sale by Owner (FSBO).

    List your home

    What's special

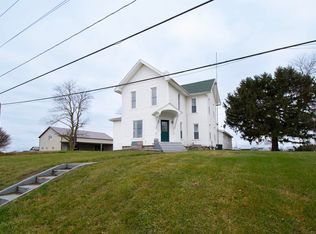
    This charming three bedroom, two bath county home is located on a 1.3 acre parcel just outside of town. Renovated down to the studs in 2018, it includes all new electrical, drywall, and fixtures. Store your toys in the large driveway or in the attached, 3-car garage — no need to worry about cold winter months. Looking for more space? The stand-alone, partially-heated 34x58 pole barn has brand new (2019) beams, siding, and roof. The possibilities for a space like this are limited solely by your imagination! Enter into the home and find a cozy country kitchen, complete with updated kitchen cabinets added in 2020. The beautiful wood island doubles the counter space, perfect for the Chef in the family. Continue on to the living room, washed with natural light and featuring neat wood trim. The open space is perfect for entertaining. Retreat after a long day to the first floor master bedroom. Upstairs, the two additional bedrooms are easily accessible, and the bathroom has a jet tub, perfect for soaking away the stress of the day. The bonus space at the top of the stairs, currently a lounge, can double as an office, music space, library — the choice is yours! The sweet wood-paneled sun-porch is a warm spot to curl up with a book and doubles as a great greenhouse for plants. With a newer furnace, central air (2020), and new roof (2021), this home needs nothing. It’s ready for new owners.

    This property is not currently displayed as for sale or rent on Zillow. This may be different from what's on other websites or public sources.

    Zillow last checked:

    Listing updated:

    Listed by:

    Joseph Sells 260-347-1158,

    Hosler Realty Inc - Kendallville

    Bought with:

    Devin Geegh

    eXp Realty, LLC

    Source: IRMLS,MLS#: 202237928MLS Logo

    Facts & features

    Interior

    Bedrooms & bathrooms
    • Bedrooms: 3
    • Bathrooms: 2
    • Full bathrooms: 2
    • Main level bedrooms: 1
    Bedroom 1
    • Level: Main
    Bedroom 2
    • Level: Upper
    Dining room
    • Level: Main
    • Area: 195
    • Dimensions: 15 x 13
    Kitchen
    • Level: Main
    • Area: 182
    • Dimensions: 14 x 13
    Living room
    • Level: Main
    • Area: 280
    • Dimensions: 20 x 14
    Heating
    • Natural Gas, Forced Air
    Cooling
    • Central Air, Ceiling Fan(s)
    Appliances
    • Included: Range/Oven Hook Up Elec, Refrigerator, Electric Range, Gas Water Heater, Water Softener Owned
    Features
    • Bookcases, Ceiling Fan(s), Eat-in Kitchen
    • Flooring: Hardwood
    • Doors: Storm Door(s), Storm Doors
    • Windows: Double Pane Windows
    • Basement: Partial,Unfinished
    • Has fireplace: No
    • Fireplace features: Basement
    Interior area
    • Total structure area: 2,884
    • Total interior livable area: 2,164 sqft
    • Finished area above ground: 2,164
    • Finished area below ground: 0

    Property

    Parking
    • Total spaces: 3
    • Parking features: Attached, Garage Door Opener
    • Attached garage spaces: 3
    Features
    • Levels: Two
    • Stories: 2
    • Patio & porch: Deck, Enclosed
    • Has spa: Yes
    • Spa features: Jet Tub
    Lot
    • Size: 1.3 Acres
    • Dimensions: 240' x 235'
    • Features: Level, Few Trees, Rural
    Details
    • Additional structures: Barn
    • Parcel number: 570404200009.000010

    Construction

    Type & style
    • Home type: SingleFamily
    • Architectural style: Traditional
    • Property subtype: Single Family Residence
    Materials
    • Vinyl Siding
    • Foundation: Stone
    • Roof: Shingle
    Condition
    • New construction: No
    • Year built: 1875

    Utilities & green energy

    • Sewer: Septic Tank
    • Water: Well
    • Utilities for property: Cable Connected
    Green energy
    • Energy efficient items: Lighting, Insulation, Windows

    Community & HOA

    Community
    • Subdivision: None
    Location
    • Region: Wolcottville

    Financial & listing details

    • Annual tax amount: $1,009
    • Date on market: 4/25/2023
    • Listing terms: Cash,Conventional,FHA,USDA Loan,VA Loan

    Price history

    DateEventPrice
    4/24/2023Sold$220,000-12%
    Source: IRMLS #202237928 Report a problem
    4/13/2023Pending sale$249,900
    Source: IRMLS #202237928 Report a problem
    4/12/2023Listing removed$249,900
    Source: IRMLS #202237928 Report a problem
    3/27/2023Contingent$249,900
    Source: IRMLS #202237928 Report a problem
    3/23/2023Listed for sale$249,900-3.9%
    Source: IRMLS #202237928 Report a problem
    3/21/2023Contingent$260,000
    Source: IRMLS #202237928 Report a problem
    3/6/2023Pending sale$260,000
    Source: IRMLS #202237928 Report a problem
    2/17/2023Price change$260,000-3.7%
    Source: IRMLS #202237928 Report a problem
    1/18/2023Price change$270,000-1.8%
    Source: IRMLS #202237928 Report a problem
    11/2/2022Price change$274,900-5%
    Source: IRMLS #202237928 Report a problem
    10/13/2022Price change$289,500-3.5%
    Source: IRMLS #202237928 Report a problem
    9/11/2022Listed for sale$299,900
    Source: IRMLS #202237928 Report a problem

    Public tax history

    Tax history is unavailable.

    Neighborhood: 46795

    Nearby schools

    GreatSchools rating
    Schools provided by the listing agent
    • Elementary: Rome City
    • Middle: East Noble
    • High: East Noble
    • District: East Noble Schools

    Source: IRMLS. This data may not be complete. We recommend contacting the local school district to confirm school assignments for this home.