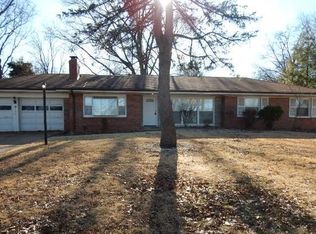
SHORT SALE - LARGE PRICE REDUCTION! Welcome to 11401 Northway Dr. This beautiful, sprawling ranch home on a half-acre lot that sits on a corner lot in the sought-after Acres Subdivision is ready for its next owner! With plenty of space, this home features three generously sized bedrooms and two full bathrooms on the main level. The dining room is large and inviting for many family dinners and holiday gatherings. The kitchen also offers a Breakfast room for your daily family meals. . On the main level, enjoy a large screened-in porch perfect for relaxing or entertaining. The fully finished basement features a spacious entertainment area with a cozy fireplace, along with two additional versatile rooms that can serve as living areas, home offices, or guest spaces. The oversized two-car garage provides ample space for parking and storage The seller is selling as-is with no repairs, warranties or inspections. Schedule your tour today!
Closed
Listed by: Elevate Realty, LLC • Heather J Khalatians • Contact: 949-426-1982
Bought with: Elevate Realty, LLC
Price Unknown
11401 Northway Dr, Saint Louis, MO 63136
3beds
1,589sqft
Single Family Residence
Built in 1956
0.53 Acres Lot
$169,600 Zestimate®
$--/sqft
$1,516 Estimated rent
Home value
$169,600
$158,000 - $183,000
$1,516/mo
Zestimate® history
Owner options
List your home for rent
$1,516/mo
Rent Zestimate®
Find your next renter with Zillow Rental Manager. Plus, with online applications, you can quickly screen prospective tenants – for free.
$1,516/mo
Rent Zestimate®
Refinance and save
Refinancing to a lower rate could help reduce your monthly payments and save thousands over the life of the loan.
Explore your selling options
Work with a Zillow partner agent
Leverage their expertise and Zillow's premium Showcase listings to get your home seen by more buyers.
Get startedList with your own agent
Get your home in front of millions of buyers by listing it on Zillow.
Learn how to do itSell it yourself
Take full control of how buyers see your home on Zillow by listing For Sale by Owner (FSBO).
List your homeWhat's special
Cozy fireplaceFinished basementLevel backyardSprawling ranchHalf-acre lotLarge covered sun porchAttached two-car garage
Zillow last checked:
Listing updated:
Listed by:
Heather J Khalatians 949-426-1982,
Elevate Realty, LLC
Bought with:
Heather J Khalatians, 2015022442
Elevate Realty, LLC
Source: MARIS,MLS#: 25021072 Originating MLS: St. Louis Association of REALTORS
Originating MLS: St. Louis Association of REALTORSFacts & features
Interior
Bedrooms & bathrooms
- Bedrooms: 3
- Bathrooms: 2
- Full bathrooms: 2
- Main level bathrooms: 2
- Main level bedrooms: 3
Heating
- Forced Air, Natural Gas
Cooling
- Central Air, Electric
Appliances
- Included: Gas Water Heater
Features
- Basement: Full,Partially Finished
- Number of fireplaces: 2
- Fireplace features: Wood Burning, Basement, Living Room
Interior area
- Total structure area: 1,589
- Total interior livable area: 1,589 sqft
- Finished area above ground: 1,589
Property
Parking
- Total spaces: 2
- Parking features: Attached, Garage
- Attached garage spaces: 2
Features
- Levels: One
Lot
- Size: 0.53 Acres
- Dimensions: 191 x 120
Details
- Parcel number: 09F530072
- Special conditions: Standard
Construction
Type & style
- Home type: SingleFamily
- Architectural style: Ranch
- Property subtype: Single Family Residence
Condition
- Year built: 1956
Utilities & green energy
- Sewer: Public Sewer
- Water: Public
- Utilities for property: Electricity Available
Community & HOA
Community
- Subdivision: Fair Acres 1
Location
- Region: Saint Louis
Financial & listing details
- Tax assessed value: $207,500
- Annual tax amount: $2,322
- Date on market: 4/11/2025
- Cumulative days on market: 53 days
- Listing terms: Assumable,Cash,Conventional
- Ownership: Private
- Electric utility on property: Yes
Price history
| Date | Event | Price |
|---|---|---|
| 12/5/2025 | Sold | -- |
Source:  MARIS #25021072 Report a problem MARIS #25021072 Report a problem | ||
| 10/15/2025 | Pending sale | $165,900$104/sqft |
Source: MARIS #25021072 Report a problem | ||
| 9/22/2025 | Listed for sale | $165,900$104/sqft |
Source: MARIS #25021072 Report a problem | ||
| 5/15/2025 | Pending sale | $165,900$104/sqft |
Source: MARIS #25021072 Report a problem | ||
| 5/11/2025 | Price change | $165,900-24.2%$104/sqft |
Source: MARIS #25021072 Report a problem | ||
| 5/8/2025 | Pending sale | $219,000$138/sqft |
Source: MARIS #25021072 Report a problem | ||
| 4/30/2025 | Price change | $219,000-0.5%$138/sqft |
Source: MARIS #25021072 Report a problem | ||
| 4/11/2025 | Listed for sale | $220,000+10.1%$138/sqft |
Source: MARIS #25021072 Report a problem | ||
| 6/28/2023 | Sold | -- |
Source: MARIS #23025574 Report a problem | ||
| 5/21/2023 | Pending sale | $199,900$126/sqft |
Source:  Berkshire Hathaway HomeServices Select Properties #23025574 Report a problem Berkshire Hathaway HomeServices Select Properties #23025574 Report a problem | ||
| 5/21/2023 | Contingent | $199,900$126/sqft |
Source: MARIS #23025574 Report a problem | ||
| 5/18/2023 | Price change | $199,900-9.1%$126/sqft |
Source: MARIS #23025574 Report a problem | ||
| 5/11/2023 | Listed for sale | $220,000$138/sqft |
Source: MARIS #23025574 Report a problem | ||
| 9/13/2000 | Sold | -- |
Source: Public Record Report a problem | ||
Public tax history
| Year | Property taxes | Tax assessment |
|---|---|---|
| 2025 | $3,383 +45.7% | $39,420 +53.8% |
| 2024 | $2,322 +0.3% | $25,630 |
| 2023 | $2,314 -19.2% | $25,630 -9.4% |
| 2022 | $2,864 +5.7% | $28,300 |
| 2021 | $2,710 +3.6% | $28,300 +11.2% |
| 2020 | $2,616 +12.7% | $25,440 |
| 2019 | $2,322 | $25,440 +21% |
| 2018 | $2,322 | $21,020 |
| 2017 | $2,322 +0.1% | $21,020 +11.3% |
| 2016 | $2,319 +9.3% | $18,890 |
| 2015 | $2,121 | $18,890 +1.2% |
| 2014 | $2,121 +3.1% | $18,660 |
| 2013 | $2,057 | $18,660 -23.9% |
| 2012 | -- | $24,530 |
| 2011 | -- | $24,530 -14.3% |
| 2010 | $2,838 +5.8% | $28,620 |
| 2009 | $2,684 -13.4% | $28,620 -22.6% |
| 2008 | $3,100 +30.8% | $36,980 |
| 2007 | $2,369 | $36,980 +39.3% |
| 2006 | $2,369 +2.4% | $26,540 |
| 2005 | $2,313 +31.6% | $26,540 +22.5% |
| 2003 | $1,757 +5.2% | $21,660 +1.7% |
| 2002 | $1,671 +12.8% | $21,300 |
| 2001 | $1,481 | $21,300 |
Find assessor info on the county website
Neighborhood: 63136
Nearby homes
- $206,1003 bd2 ba1.5k sqft2333 Redman Rd, Saint Louis, MO 63136Off Market
- $206,0003 bd2 ba1.8k sqft11400 Northway Dr, Saint Louis, MO 63136Off Market
- $234,3003 bd3 ba1.7k sqft11417 Northway Dr, Saint Louis, MO 63136Off Market
- $214,7003 bd4 ba1.7k sqft2404 Fair Acres Rd, Saint Louis, MO 63136Off Market
- $227,2003 bd2 ba2k sqft2341 Redman Rd, Saint Louis, MO 63136Off Market
- $212,4003 bd2 ba1.6k sqft11416 Northway Dr, Saint Louis, MO 63136Off Market
- $--3 bd2 ba1.6k sqft2291 Redman Rd, Saint Louis, MO 63136Sold
- $181,0003 bd2 ba1.7k sqft2412 Fair Acres Rd, Saint Louis, MO 63136Off Market
Nearby schools
GreatSchools rating
- 3/10Grannemann Elementary SchoolGrades: PK-5Distance: 0.1 mi
- 4/10East Middle SchoolGrades: 8Distance: 0.6 mi
- 2/10Hazelwood East High SchoolGrades: 9-12Distance: 0.6 mi
Schools provided by the listing agent
- Elementary: Grannemann Elem.
- Middle: East Middle
- High: Hazelwood East High
Source: MARIS. This data may not be complete. We recommend contacting the local school district to confirm school assignments for this home.
- Missouri
- Saint Louis County
- Saint Louis
- 63136
- 11401 Northway Dr
Nearby cities
Nearby zip codes
Other Saint Louis Topics
