Rarely available one-owner home in Mount Greenwood! This beautifully updated brick raised ranch features 5 bedrooms, 3 full bathrooms, and two kitchens, offering incredible space, flexibility, and pride of ownership throughout. Lovingly maintained by the same owner since built, the home features gleaming hardwood floors, a spacious living room, a formal dining area, and an updated main kitchen complete with a skylight, abundant cabinetry, a functional island topped with granite counters, and a stainless steel oven. The main level offers 3 bedrooms and 2 full baths, while the finished lower level includes 2 additional bedrooms, a full bath, a second kitchen, a family room, a laundry area, and excellent storage. Ideal for entertaining, guests, related living, or flexible work-from-home space. Outside, enjoy a fenced backyard with green space and a patio area. Move-in ready, updated, and much larger than it looks in a fantastic Mount Greenwood location!
Contingent
Price cut: $15K (5/25)
$474,900
11401 S Lawndale Ave, Chicago, IL 60655
5beds
2,406sqft
Single Family Residence
Built in 1965
5,401 Square Feet Lot
$468,000 Zestimate®
$197/sqft
$-- HOA
What's special
Family roomTwo kitchensUpdated main kitchenGleaming hardwood floorsFinished lower levelAbundant cabinetryFormal dining area
- 63 days |
- 128 |
- 0 |
Zillow last checked:
Listing updated:
Listed by:
Jason Rosenberg 312-882-9797,
Infiniti Properties, Inc.
Source: MRED as distributed by MLS GRID,MLS#: 12652415
Facts & features
Interior
Bedrooms & bathrooms
- Bedrooms: 5
- Bathrooms: 3
- Full bathrooms: 3
Rooms
- Room types: Bedroom 5, Kitchen
Primary bedroom
- Level: Main
- Area: 154 Square Feet
- Dimensions: 14X11
Bedroom 2
- Level: Main
- Area: 130 Square Feet
- Dimensions: 13X10
Bedroom 3
- Level: Main
- Area: 132 Square Feet
- Dimensions: 12X11
Bedroom 4
- Level: Basement
- Area: 140 Square Feet
- Dimensions: 14X10
Bedroom 5
- Level: Basement
- Area: 126 Square Feet
- Dimensions: 14X9
Dining room
- Level: Main
- Area: 130 Square Feet
- Dimensions: 13X10
Family room
- Level: Basement
- Area: 312 Square Feet
- Dimensions: 24X13
Kitchen
- Level: Main
- Area: 198 Square Feet
- Dimensions: 18X11
Kitchen 2nd
- Level: Basement
- Area: 99 Square Feet
- Dimensions: 11X9
Living room
- Level: Main
- Area: 216 Square Feet
- Dimensions: 18X12
Heating
- Natural Gas
Cooling
- Central Air
Features
- 1st Floor Bedroom, 1st Floor Full Bath, Open Floorplan
- Flooring: Hardwood
- Windows: Skylight(s)
- Basement: Finished,Full
Interior area
- Total structure area: 2,406
- Total interior livable area: 2,406 sqft
- Finished area below ground: 926
Property
Parking
- Total spaces: 2
- Parking features: Concrete, Yes, Garage Owned, Detached, Garage
- Garage spaces: 2
Accessibility
- Accessibility features: No Disability Access
Features
- Stories: 1
Lot
- Size: 5,401 Square Feet
- Dimensions: 45 X 120
Details
- Parcel number: 24231040450000
- Special conditions: None
- Other equipment: Sump Pump
Construction
Type & style
- Home type: SingleFamily
- Property subtype: Single Family Residence
Materials
- Brick
Condition
- New construction: No
- Year built: 1965
- Major remodel year: 2018
Utilities & green energy
- Sewer: Public Sewer
- Water: Lake Michigan
Community & HOA
Community
- Features: Park, Tennis Court(s)
HOA
- Services included: None
Location
- Region: Chicago
Financial & listing details
- Price per square foot: $197/sqft
- Tax assessed value: $330,000
- Annual tax amount: $3,266
- Date on market: 5/19/2026
- Ownership: Fee Simple
Estimated market value
$468,000
$445,000 - $491,000
$3,857/mo
Price history
| Date | Event | Price |
|---|---|---|
| 6/13/2026 | Contingent | $474,900$197/sqft |
Source:  MRED as distributed by MLS GRID #12652415 Report a problem MRED as distributed by MLS GRID #12652415 Report a problem | ||
| 5/25/2026 | Price change | $474,900-3.1%$197/sqft |
Source: MRED as distributed by MLS GRID #12652415 Report a problem | ||
| 5/19/2026 | Price change | $489,900+5.8%$204/sqft |
Source: MRED as distributed by MLS GRID #12652415 Report a problem | ||
| 5/12/2026 | Listed for sale | $463,000$192/sqft |
Source: Owner Report a problem | ||
Public tax history
| Year | Property taxes | Tax assessment |
|---|---|---|
| 2024 | -- | $33,000 +47.6% |
| 2023 | $3,467 +16% | $22,361 |
| 2022 | $2,988 +5.1% | $22,361 |
| 2021 | $2,844 -3.1% | $22,361 -0.9% |
| 2020 | $2,934 +0.3% | $22,573 -8% |
| 2019 | $2,925 -39.8% | $24,536 |
| 2018 | $4,859 -7.7% | $24,536 +0.5% |
| 2017 | $5,266 -3.7% | $24,407 -10.4% |
| 2016 | $5,468 +64.3% | $27,236 |
| 2015 | $3,328 +0.9% | $27,236 +23% |
| 2014 | $3,300 -6.4% | $22,143 -7.1% |
| 2013 | $3,525 +0.2% | $23,844 |
| 2012 | $3,519 +11.2% | $23,844 -1.6% |
| 2011 | $3,166 +10.6% | $24,242 |
| 2010 | $2,861 +9.5% | $24,242 -7.7% |
| 2009 | $2,612 +3.3% | $26,261 +15.2% |
| 2008 | $2,528 +2.8% | $22,798 -12.5% |
| 2007 | $2,460 -42.3% | $26,062 -12.1% |
| 2006 | $4,260 +65.2% | $29,637 +48% |
| 2005 | $2,578 +2.4% | $20,024 |
| 2004 | $2,518 +3.6% | $20,024 |
| 2003 | $2,431 -4.9% | $20,024 +17.5% |
| 2002 | $2,556 +6.1% | $17,043 |
| 2001 | $2,410 -8.8% | $17,043 |
| 2000 | $2,642 -0.2% | $17,043 +8.3% |
| 1999 | $2,647 | $15,732 |
Find assessor info on the county website
Monthly payment
Est. payment
Payment breakdown
Explore the cost of this home by adjusting the details. Changes won't be saved.Climate risks
Neighborhood: Mount Greenwood Heights
Nearby schools
GreatSchools rating
- 8/10Cassell Elementary SchoolGrades: K-8Distance: 0.5 mi
- 4/10Morgan Park High SchoolGrades: 7-12Distance: 2.4 mi
Schools provided by the listing agent
- District: 299
Source: MRED as distributed by MLS GRID. This data may not be complete. We recommend contacting the local school district to confirm school assignments for this home.
- $343,7003 bd1 ba1.5k sqft11369 S Lawndale Ave, Chicago, IL 60655Off Market
- $15,000-- bd-- ba-- sqft11369 S Lawndale Ave, Chicago, IL 60655Off Market
- $488,9003 bd2 ba1.5k sqft11409 S Lawndale Ave, Chicago, IL 60655Off Market
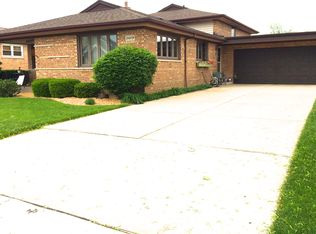
- $341,8003 bd1 ba1.4k sqft11365 S Lawndale Ave, Chicago, IL 60655Off Market
- $404,1003 bd1 ba1.5k sqft11415 S Lawndale Ave, Chicago, IL 60655Off Market
- $370,7003 bd1 ba1.3k sqft11408 S Millard Ave, Chicago, IL 60655Off Market
- $331,5003 bd1 ba1.3k sqft11400 S Millard Ave, Chicago, IL 60655Off Market
- $418,9004 bd3 ba1.4k sqft11361 S Lawndale Ave, Chicago, IL 60655Off Market
A local agent can set up tours, give advice and negotiate with sellers.
A local lender can help you make sure your offer is ready when you are.
Similar homes
- $469,9004 bd3 ba2.9k sqft10215 S Charles St, Chicago, IL 60643New
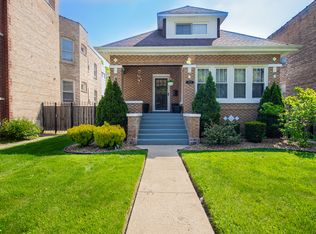 MLS ID #12712032, Adrianne Hill-Smith, Real People Realty. MRED as distributed by MLS GRID
 - $429,9006 bd3 ba2.5k sqft8623 S Wood St, Chicago, IL 60620Active
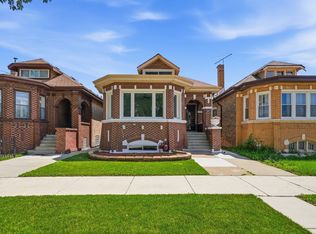 MLS ID #12691307, Nancy Gudino, Nancy & Associates Realty. MRED as distributed by MLS GRID
 - $449,0004 bd3 ba1.8k sqft7826 W 98th Pl, Hickory Hills, IL 60457New
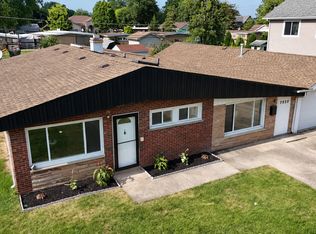 MLS ID #12711885, Ream Masoud, Dream Realty Services. MRED as distributed by MLS GRID
 - $390,0003 bd2 ba1.4k sqft10904 S Kedzie Ave, Chicago, IL 60655Active
 MLS ID #12676028, Mark Vaccaro, ABR,CNC,SFR,SRES, Century 21 Circle. MRED as distributed by MLS GRID
 - $679,0005 bd4 ba3.1k sqft10459 S Troy St, Chicago, IL 60655ActiveMLS ID #12693672, Meg Mulrenin, Compass. MRED as distributed by MLS GRID
- $479,0004 bd4 ba2.5k sqft7332 Beloit Ave, Bridgeview, IL 60455ActiveMLS ID #12698615, Arthur Tomczak, ABR,SFR, Vylla Home. MRED as distributed by MLS GRID
- $442,5003 bd3 ba1.5k sqft10831 S Longwood Dr, Chicago, IL 60643Price ChangeMLS ID #12695959, Meg Mulrenin, Compass. MRED as distributed by MLS GRID
- $469,9004 bd4 ba2.7k sqft9418 S Tulley Ave, Oak Lawn, IL 60453For SaleNextHome
- $465,0004 bd3 ba2k sqft7624 173rd Pl, Tinley Park, IL 60477ActiveMLS ID #12692674, Louis Parrino, @properties Christie's International Real Estate. MRED as distributed by MLS GRID
- $424,9504 bd3 ba1.8k sqft6117 W 80th St, Burbank, IL 60459ActiveMLS ID #12702812, Marc Koronkiewicz, Ellsbury Group LLC. MRED as distributed by MLS GRID
- $349,9004 bd2 ba1.8k sqft3910 W 83rd St, Chicago, IL 60652ActiveMLS ID #12698410, Frank Campobasso, Century 21 Circle. MRED as distributed by MLS GRID
- $395,0005 bd3 ba1.5k sqft5568 W 96th St, Oak Lawn, IL 60453ActiveMLS ID #12701655, Shannon Welch, A Progeny Global LLC. MRED as distributed by MLS GRID
- $458,0003 bd2 ba1.8k sqft13215 S Adsit Rd, Palos Park, IL 60464ActiveMLS ID #12702255, Laura Weidner, ABR, Keller Williams Experience. MRED as distributed by MLS GRID
- $439,9003 bd2 ba1.6k sqft9316 Sayre Ave, Oak Lawn, IL 60453ActiveMLS ID #12693712, Anna Staszel, NowEquity Real Estate. MRED as distributed by MLS GRID
- $407,7004 bd3 ba2.2k sqft18135 Cherrywood Ln, Homewood, IL 60430ActiveMLS ID #12687461, Neil Gates, Chase Real Estate LLC. MRED as distributed by MLS GRID
- $289,9994 bd2 ba2.1k sqft11659 S Ada St, Chicago, IL 60643ActiveMLS ID #12680863, Grzegorz Kopec, Crosstown Realtors, Inc.. MRED as distributed by MLS GRID
- $539,8284 bd3 ba2k sqft6212 S Mulligan Ave, Chicago, IL 60638ActiveMLS ID #12685821, John Farano, At Home Realty Group, Inc.. MRED as distributed by MLS GRID
- $400,0005 bd2 ba2.1k sqft6117 W 83rd St, Burbank, IL 60459Price ChangeMLS ID #12640444, Cesar Juarez, Redfin Corporation. MRED as distributed by MLS GRID
- $445,7004 bd2 ba1.6k sqft2263 S 14th Ave, North Riverside, IL 60546ActiveMLS ID #12706749, Neil Gates, Chase Real Estate LLC. MRED as distributed by MLS GRID
- $359,9003 bd2 ba2k sqft15120 Willow Ln, Oak Forest, IL 60452NewMLS ID #12709513, Tom Lemmenes, Tom Lemmenes, Inc.. MRED as distributed by MLS GRID
