Welcome to 11401 Tanbark Drive, a beautifully updated single-family home with a two-car garage, set on a spacious 0.26-acre corner lot in a prime South Lakes Reston location. The main level features hardwood flooring throughout the foyer, living room, dining room, and kitchen, along with a functional layout ideal for everyday living and entertaining. The kitchen was fully remodeled in 2019 and offers quartz countertops, tile backsplash, under-cabinet lighting, and updated appliances. It opens directly into the family room, creating a connected, inviting living space. The family room is highlighted by vaulted ceilings and a striking stone wood-burning fireplace, bringing warmth and character to the home. From the kitchen, a sliding glass door leads to the Trex deck (2016), which steps down to a fenced backyard and a large grassy side yard—ideal for outdoor living and play. A main-level laundry room with storage cabinets adds everyday convenience. Upstairs, you’ll find comfortable bedroom spaces, including a spacious primary suite with a walk-in closet and a beautifully updated bath featuring a double-sink vanity, expanded shower, and tile flooring. All 3.5 bathrooms were completely renovated in 2020 with fresh, modern finishes. The walk-out lower level offers excellent flexibility with a permitted bedroom, a full bath, and plenty of storage, along with additional living space. Major system and capital improvements include roof and gutters (2022), HVAC replacement with a 3.5-ton heat pump (2019) and air handling unit (2013), electrical panel (2022), water heater (2010), updated water line to the street (2010), and vinyl siding (2011). Additional updates include garage insulation and drywall (2022), dishwasher (2023), carpet on the upper level and family room (2025), and refrigerator (2026). Situated in a sought-after Reston neighborhood with access to Reston Association amenities, including pools, tennis courts, and miles of walking trails. The neighborhood also features a community dock on Lake Audubon for homeowner enjoyment—perfect for launching a paddleboard or kayak. Just minutes to schools, shopping, dining, and major commuter routes, this home offers both comfort and convenience.
Sold for $1,050,000
$1,050,000
11401 Tanbark Dr, Reston, VA 20191
5beds
2,814sqft
Single Family Residence
Built in 1983
0.27 Acres Lot
$1,048,000 Zestimate®
$373/sqft
$4,349 Estimated rent
Home value
$1,048,000
$985,000 - $1.11M
$4,349/mo
Zestimate® history
Owner options
List your home for rent
$4,349/mo
Rent Zestimate®
Find your next renter with Zillow Rental Manager. Plus, with online applications, you can quickly screen prospective tenants – for free.
$4,349/mo
Rent Zestimate®
Refinance and save
$7,606/mo
Est. payment
Refinancing to a lower rate could help reduce your monthly payments and save thousands over the life of the loan.
$7,606/mo
Est. payment
Explore your selling options
Work with a Zillow partner agent
Leverage their expertise and Zillow's premium Showcase listings to get your home seen by more buyers.
Get startedList with your own agent
Get your home in front of millions of buyers by listing it on Zillow.
Learn how to do itSell it yourself
Take full control of how buyers see your home on Zillow by listing For Sale by Owner (FSBO).
List your homeWhat's special
Striking stone wood-burning fireplaceFenced backyardTwo-car garagePlenty of storageConnected inviting living spaceTile backsplashUpdated appliances
Zillow last checked:
Listing updated:
Listed by:
Marnie Schaar 703-509-3107,
Compass
Bought with:
Sharmane Fernandez Medaris, 0225196587
Real Broker, LLC
Source: Bright MLS,MLS#: VAFX2282978
Facts & features
Interior
Bedrooms & bathrooms
- Bedrooms: 5
- Bathrooms: 4
- Full bathrooms: 3
- 1/2 bathrooms: 1
- Main level bathrooms: 1
Rooms
- Room types: Living Room, Dining Room, Primary Bedroom, Bedroom 2, Bedroom 3, Bedroom 4, Bedroom 5, Kitchen, Family Room, Foyer, Laundry, Recreation Room, Utility Room, Primary Bathroom, Full Bath, Half Bath
Primary bedroom
- Features: Flooring - Carpet, Walk-In Closet(s)
- Level: Upper
- Area: 272 Square Feet
- Dimensions: 16 X 17
Bedroom 2
- Features: Flooring - Carpet
- Level: Upper
- Area: 110 Square Feet
- Dimensions: 10 X 11
Bedroom 3
- Features: Flooring - Carpet
- Level: Upper
- Area: 130 Square Feet
- Dimensions: 10 X 13
Bedroom 4
- Features: Flooring - Carpet
- Level: Upper
Bedroom 5
- Features: Flooring - Carpet
- Level: Lower
Primary bathroom
- Features: Flooring - Ceramic Tile
- Level: Upper
Dining room
- Features: Flooring - HardWood
- Level: Main
- Area: 130 Square Feet
- Dimensions: 10 X 13
Family room
- Features: Flooring - Carpet, Fireplace - Wood Burning
- Level: Main
- Area: 247 Square Feet
- Dimensions: 13 X 19
Foyer
- Features: Flooring - HardWood
- Level: Main
Other
- Features: Flooring - Ceramic Tile
- Level: Lower
Other
- Level: Lower
Other
- Features: Flooring - Ceramic Tile
- Level: Upper
Half bath
- Level: Main
Kitchen
- Features: Flooring - HardWood, Breakfast Nook, Countertop(s) - Quartz, Countertop(s) - Solid Surface, Eat-in Kitchen, Kitchen Island, Recessed Lighting
- Level: Main
- Area: 234 Square Feet
- Dimensions: 13 X 18
Laundry
- Features: Flooring - Ceramic Tile
- Level: Main
Living room
- Features: Flooring - HardWood, Recessed Lighting
- Level: Main
- Area: 208 Square Feet
- Dimensions: 13 X 16
Recreation room
- Features: Flooring - Carpet
- Level: Lower
Utility room
- Level: Lower
Heating
- Heat Pump, Electric
Cooling
- Central Air, Heat Pump, Electric
Appliances
- Included: Cooktop, Down Draft, Dishwasher, Disposal, Exhaust Fan, Double Oven, Refrigerator, Washer, Dryer, Electric Water Heater, Water Heater
- Laundry: Has Laundry, Main Level, Washer In Unit, Dryer In Unit, Laundry Room
Features
- Family Room Off Kitchen, Kitchen - Country, Combination Kitchen/Living, Kitchen Island, Kitchen - Table Space, Dining Area, Built-in Features, Primary Bath(s), Open Floorplan, Floor Plan - Traditional, Cathedral Ceiling(s), 2 Story Ceilings, Dry Wall
- Flooring: Carpet, Hardwood, Wood, Ceramic Tile
- Doors: Insulated, Sliding Glass
- Windows: Bay/Bow, Casement, Double Pane Windows, Screens
- Basement: Rear Entrance,Sump Pump,Finished,Walk-Out Access
- Number of fireplaces: 1
- Fireplace features: Mantel(s), Wood Burning
Interior area
- Total structure area: 2,993
- Total interior livable area: 2,814 sqft
- Finished area above ground: 2,200
- Finished area below ground: 614
Property
Parking
- Total spaces: 2
- Parking features: Garage Door Opener, Off Street, On Street, Attached
- Attached garage spaces: 2
- Has uncovered spaces: Yes
Accessibility
- Accessibility features: None
Features
- Levels: Three
- Stories: 3
- Patio & porch: Deck, Patio
- Exterior features: Sidewalks
- Pool features: Community
- Waterfront features: Fishing Allowed, Canoe/Kayak, Lake
Lot
- Size: 0.27 Acres
- Features: Corner Lot, Landscaped, Premium, PUD, Wooded
Details
- Additional structures: Above Grade, Below Grade
- Parcel number: 0262 16010048
- Zoning: 370
- Special conditions: Standard
Construction
Type & style
- Home type: SingleFamily
- Architectural style: Colonial
- Property subtype: Single Family Residence
Materials
- Vinyl Siding
- Foundation: Slab
- Roof: Asphalt
Condition
- Excellent
- New construction: No
- Year built: 1983
Details
- Builder model: CARNEGIE
- Builder name: KOURY/ TIPTON
Utilities & green energy
- Sewer: Public Sewer
- Water: Public
- Utilities for property: Cable Available, Underground Utilities, Fiber Optic
Community & HOA
Community
- Features: Pool
- Subdivision: Reston
HOA
- Has HOA: Yes
- Amenities included: Basketball Court, Bike Trail, Jogging Path, Pier/Dock, Pool Mem Avail, Pool, Tennis Court(s), Tot Lots/Playground, Water/Lake Privileges, Common Grounds
- Services included: Management, Pool(s), Reserve Funds, Recreation Facility
- HOA fee: $890 annually
- HOA name: RESTON ASSOCIATION
Location
- Region: Reston
Financial & listing details
- Price per square foot: $373/sqft
- Tax assessed value: $894,370
- Annual tax amount: $10,759
- Date on market: 4/9/2026
- Listing agreement: Exclusive Right To Sell
- Listing terms: VA Loan,Other,Conventional,Cash
- Ownership: Fee Simple
Price history
| Date | Event | Price |
|---|---|---|
| 5/14/2026 | Sold | $1,050,000+5.1%$373/sqft |
Source:  Bright MLS #VAFX2282978 Report a problem Bright MLS #VAFX2282978 Report a problem | ||
| 4/12/2026 | Pending sale | $999,000$355/sqft |
Source: Bright MLS #VAFX2282978 Report a problem | ||
| 4/9/2026 | Listed for sale | $999,000+81.6%$355/sqft |
Source: Bright MLS #VAFX2282978 Report a problem | ||
| 10/4/2004 | Sold | $550,000$195/sqft |
Source: Public Record Report a problem | ||
Public tax history
| Year | Property taxes | Tax assessment |
|---|---|---|
| 2025 | $10,759 +9.9% | $894,370 +10.1% |
| 2024 | $9,791 +3.4% | $812,220 +0.8% |
| 2023 | $9,474 +2.4% | $805,930 +3.7% |
| 2022 | $9,253 | $777,240 +13.8% |
| 2021 | -- | $682,750 +7.1% |
| 2020 | $7,841 -1.1% | $637,210 -1.1% |
| 2019 | $7,929 +4.7% | $644,380 +4.7% |
| 2018 | $7,575 +0.1% | $615,600 -1.7% |
| 2017 | $7,565 +0.4% | $626,260 +0.2% |
| 2016 | $7,532 +6% | $624,810 +2.2% |
| 2015 | $7,108 +1.9% | $611,200 +1.7% |
| 2014 | $6,977 | $601,200 +6.4% |
| 2013 | -- | $565,000 +12.4% |
| 2012 | -- | $502,740 |
| 2011 | -- | $502,740 +3.3% |
| 2010 | -- | $486,790 -9.1% |
| 2009 | -- | $535,590 -14.6% |
| 2008 | -- | $626,800 +1.5% |
| 2007 | -- | $617,400 +54.5% |
| 2003 | -- | $399,615 +15% |
| 2002 | -- | $347,490 +18% |
| 2001 | -- | $294,485 |
Find assessor info on the county website
Neighborhood: South Lakes Dr - Soapstone Dr
Nearby homes
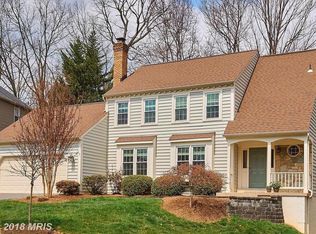
- $983,4005 bd4 ba2.5k sqft2203 Wakerobin Ln, Reston, VA 20191Off Market
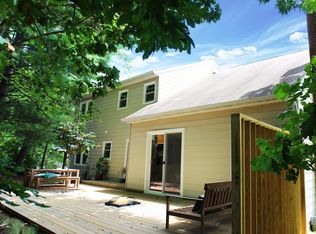
- $1,004,6004 bd4 ba2.8k sqft11400 Tanbark Dr, Reston, VA 20191Off Market
- $947,0004 bd2 ba1.9k sqft2202 Wakerobin Ln, Reston, VA 20191Off Market
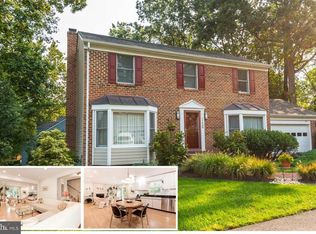
- $944,6004 bd3 ba2k sqft11406 Tanbark Dr, Reston, VA 20191Off Market
- $1,122,6004 bd3 ba2.3k sqft2205 Wakerobin Ln, Reston, VA 20191Off Market
- $1,036,3004 bd2 ba2.8k sqft2204 Wakerobin Ln, Reston, VA 20191Off Market
- $997,3005 bd4 ba2k sqft11408 Tanbark Dr, Reston, VA 20191Off Market
- $1,079,7005 bd3 ba3k sqft11402 Tanbark Dr, Reston, VA 20191Off Market
Nearby schools
GreatSchools rating
- 7/10Terraset Elementary SchoolGrades: PK-6Distance: 0.5 mi
- 7/10Hughes Middle SchoolGrades: 7-8Distance: 0.3 mi
- 4/10South Lakes High SchoolGrades: 9-12Distance: 0.2 mi
Schools provided by the listing agent
- Elementary: Terraset
- Middle: Hughes
- High: South Lakes
- District: Fairfax County Public Schools
Source: Bright MLS. This data may not be complete. We recommend contacting the local school district to confirm school assignments for this home.
Get a cash offer in 3 minutes
Find out how much your home could sell for in as little as 3 minutes with a no-obligation cash offer.
Estimated market value
$1,048,000
Get a cash offer in 3 minutes
Find out how much your home could sell for in as little as 3 minutes with a no-obligation cash offer.
Estimated market value
$1,048,000
- Virginia
- Fairfax County
- Reston
- 20191
- South Lakes Dr - Soapstone Dr
- 11401 Tanbark Dr
