Skip main navigation
Off market
Street View
  • $528,100

    11401 W 131st St, Overland Park, KS 66213

    4beds
    2,774sqft
    SingleFamily
    Built in 1997
    9,148 Square Feet Lot
    $528,100 Zestimate®
    $190/sqft
    $3,383 Estimated rent

    Home value

    $528,100

    $502,000 - $555,000

    $3,383/mo

    Zestimate® history
    Loading
    Loading...

    Owner options

    List your home for rent

    $3,383/mo

    Rent Zestimate®

    Find your next renter with Zillow Rental Manager. Plus, with online applications, you can quickly screen prospective tenants – for free.

    Learn more

    $3,383/mo

    Rent Zestimate®

    Refinance and save

    $2,750/mo

    Est. payment

    Refinancing to a lower rate could help reduce your monthly payments and save thousands over the life of the loan.

    See today's rates

    $2,750/mo

    Est. payment

    Explore your selling options

    Work with a Zillow partner agent

    Leverage their expertise and Zillow's premium Showcase listings to get your home seen by more buyers.

    Get started

    List with your own agent

    Get your home in front of millions of buyers by listing it on Zillow.

    Learn how to do it

    Sell it yourself

    Take full control of how buyers see your home on Zillow by listing For Sale by Owner (FSBO).

    List your home

    What's special

    Well maintained home in an exemplary neighborhood. The home was built with an 'open' living area, well lit with natural light coming from 9 large windows facing south, 6 large windows facing north, and a window in the kitchen facing west. The home was upgraded significantly when built with these additions and improvements: 1. Dining Room and Master Bedroom extended an additional 2 feet. 2. Laundry room extended to provide space for freezer and extensive pantry. Pantry shelving is installed. 3. 2 car garage was extended 4', front to back, for convenient in-garage storage. Each garage has its own garage door. 4. 700 square feet of the walk-out basement is sheet rocked, painted, wired (220 v on separate circuit breaker [for stove], cable TV & telephone), and plumbed for an ice maker. Overhead lighting is installed. Three large windows adorn the exterior wall, and a glass door leads to the back patio and stairs to the deck! The unfinished bathroom has full sheet rock, light, fan, and plumbing installed, 5. In the basement, a separate door brings you to a work area with work bench's and shelving. Adjacent to this area is a room where the 92% efficient heater, water heater, water softener, and central vacuum are installed. There's plenty of space for storage in this part of the basement. 6. A section of the basement was walled off and is accessible via an exterior door. This area has a switched light within and a porch light on the outside can be used for storage or for garden supplies / tools that aren't kept in the garage! An electrical plug was added to the back, exterior wall of this storage area. 7. An upstairs office was built over the garage, in front of the master bedroom. A 10'-2" x 5'-7" walk-in closet with an overhead light on a switch and a separate door was built, as well. 8. All incoming water lines are copper & shut off valves were installed at every sink and bathroom fixture. 9. Intercom installed in every bedroom, upstairs office, on the front porch, basement, and the back deck. Intercom wiring in living room permits auxiliary device to be played thru the intercom (was used to play a jukebox thru the intercom). Upgraded doorbell plays thru the intercom. 10. Back deck expanded to 16' x 11.5' usable space with 'Sunburst' decorative railings. 11. Fireplace is natural gas fired. 12. Every bedroom is wired for telephone and cable TV. 13. Light fixtures have fans in every bedroom and the dinette. 14. An electrical outlet was placed in the eves at the front of the house to ease Christmas light installation. The switch is located in the front entry. 15. A bay window, with adequate room for potted plants or other decorations, was installed behind the kitchen sink. 16. Slides were added to the shelves of the large pantry cabinet in the kitchen and all kitchen drawers were upgraded with metal slides. 17. A light fixture with 2 flood lights was added in the eves at the back of the house. A switch is located in the dinette and in the master bedroom. Recent upgrades include: 1. All mud-sills around the back windows have been replaced, recently, with material that doesn't rot or attract bugs. 2. Orkin will provide certification that the home in termite free. The Orkin warranty is transferrable to the new owner. 3. Roof has been replaced. 4. 92% efficient heater has been replaced. 5. Water heater has been replaced. 6. Kitchen stove, microwave, and dishwasher have been replaced. 7. A Glass shower door was added to the shower/bath-tub in the 'Hollywood' bathroom in Sept. 2014

    This property is off market, which means it's not currently listed for sale or rent on Zillow. This may be different from what's available on other websites or public sources.

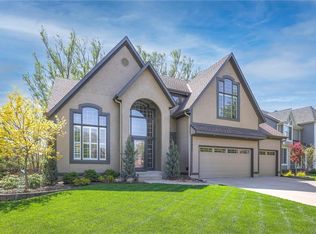
    Facts & features

    Interior

    Bedrooms & bathrooms
    • Bedrooms: 4
    • Bathrooms: 4
    • Full bathrooms: 3
    • 1/2 bathrooms: 1
    Heating
    • Forced air, Gas
    Cooling
    • Central
    Appliances
    • Included: Dishwasher, Garbage disposal, Microwave, Range / Oven, Refrigerator
    Features
    • Flooring: Other, Carpet, Hardwood
    • Basement: Unfinished
    • Has fireplace: Yes
    Interior area
    • Total interior livable area: 2,774 sqft

    Property

    Parking
    • Parking features: Garage - Attached
    Features
    • Exterior features: Wood
    Lot
    • Size: 9,148 Square Feet
    Details
    • Parcel number: NP036700000123

    Construction

    Type & style
    • Home type: SingleFamily
    • Architectural style: Conventional
    Materials
    • Frame
    • Foundation: Concrete
    • Roof: Composition
    Condition
    • Year built: 1997

    Community & HOA

    HOA
    • Has HOA: Yes
    • HOA fee: $38 monthly
    Location
    • Region: Overland Park

    Financial & listing details

    • Price per square foot: $190/sqft
    • Tax assessed value: $517,900
    • Annual tax amount: $6,419

    Price history

    DateEventPrice
    8/25/2021Sold--
    Source: Heartland MLS as distributed by MLS GRID #2360199 Report a problem
    7/28/2016Sold--
    Source: Heartland MLS as distributed by MLS GRID #1982975 Report a problem

    Public tax history

    YearProperty taxesTax assessment
    2025$6,419 +9.8%$59,559 +11.1%
    2024$5,846 +3%$53,613 +4.7%
    2023$5,675 +10%$51,186 +12.4%
    2022$5,157 $45,540 +22.1%
    2021-- $37,283 +4.4%
    2020$4,242 $35,696 -0.7%
    2019-- $35,938 +5.3%
    2018-- $34,133 +7.9%
    2017$3,846 -2.9%$31,626 -5.3%
    2016$3,962 +2.2%$33,385 +1.2%
    2015$3,876 +7.4%$32,983 +10.1%
    2013$3,610 +4%$29,947 +0.3%
    2012$3,471 +0.7%$29,866 -1.3%
    2010$3,447 +4.6%$30,269 -0.9%
    2009$3,295 -5.9%$30,556 -1.8%
    2008$3,500 +3%$31,108 +0%
    2007$3,397 +9.8%$31,107 +6.6%
    2006$3,094 $29,175 +0.5%
    2005-- $29,026
    Find assessor info on the county website

    Neighborhood: 66213

    Nearby schools

    GreatSchools rating
    Get a cash offer in 3 minutes
    Find out how much your home could sell for in as little as 3 minutes with a no-obligation cash offer.
    Estimated market value
    $528,100
    Get a cash offer in 3 minutes
    Find out how much your home could sell for in as little as 3 minutes with a no-obligation cash offer.
    Estimated market value
    $528,100