Skip main navigation
Off market
  • $454,100

    11401 W COTTONWOOD Lane NE, Avondale, AZ 85392

    4beds
    3baths
    2,346sqft
    Single Family Residence
    Built in 1998
    8,686 Square Feet Lot
    $454,100 Zestimate®
    $194/sqft
    $2,428 Estimated rent

    Home value

    $454,100

    $427,000 - $481,000

    $2,428/mo

    Zestimate® history
    Loading
    Loading...

    Owner options

    List your home for rent

    $2,428/mo

    Rent Zestimate®

    Find your next renter with Zillow Rental Manager. Plus, with online applications, you can quickly screen prospective tenants – for free.

    Learn more

    $2,428/mo

    Rent Zestimate®

    Refinance and save

    $2,990/mo

    Est. payment

    Refinancing to a lower rate could help reduce your monthly payments and save thousands over the life of the loan.

    See today's rates

    $2,990/mo

    Est. payment

    Explore your selling options

    Work with a Zillow partner agent

    Leverage their expertise and Zillow's premium Showcase listings to get your home seen by more buyers.

    Get started

    List with your own agent

    Get your home in front of millions of buyers by listing it on Zillow.

    Learn how to do it

    Sell it yourself

    Take full control of how buyers see your home on Zillow by listing For Sale by Owner (FSBO).

    List your home

    What's special

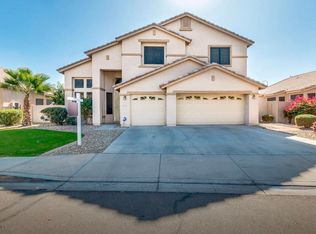
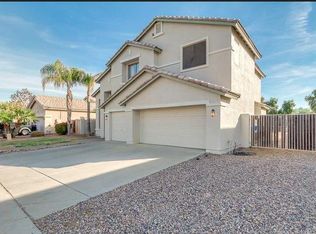
    Formal model home and pride of ownership! Very spacious 4 bedrooms plus a loft, 2.5 baths and 3 car garages nestled in a beautiful garden lakes community. Spacious kitchen equipped with nice cultured marble countertops and an island that opens into the family room and leads to the back yard. Large covered patio with pool. Spacious formal living and dining room. Fresh new paint throughout. New cherry wood flooring in all the main living area. Lennox brand ac worth almost $20K replaced in late 2016. The master suite is upstairs with double sinks, separate shower (Newly replaced shower door and faucets) and tub, and has a large walk in closet. The water heater and garage doors were replaced 2 years ago. Water softener and R.O. included. Closed to everything and easy access to I-10 and 101.

    This property is not currently displayed as for sale or rent on Zillow. This may be different from what's on other websites or public sources.

    Zillow last checked:

    Listing updated:

    Listed by:

    Grace Tung 602-697-8776,

    JK Realty

    Bought with:

    Jaime Hernandez Jr

    A.Z. & Associates

    Source: ARMLS,MLS#: 5708884MLS Logo

    Facts & features

    Interior

    Bedrooms & bathrooms
    • Bedrooms: 4
    • Bathrooms: 3
    Heating
    • Electric
    Cooling
    • Central Air, Ceiling Fan(s)
    Appliances
    • Included: Water Purifier
    Features
    • High Speed Internet, Double Vanity, Upstairs, Eat-in Kitchen, Vaulted Ceiling(s), Pantry, Full Bth Master Bdrm, Separate Shwr & Tub
    • Flooring: Tile, Wood
    • Windows: Solar Screens, Double Pane Windows
    • Has basement: No
    Interior area
    • Total structure area: 2,346
    • Total interior livable area: 2,346 sqft

    Property

    Parking
    • Total spaces: 6
    • Parking features: Garage Door Opener
    • Garage spaces: 3
    • Uncovered spaces: 3
    Features
    • Stories: 2
    • Patio & porch: Covered
    • Has private pool: Yes
    • Spa features: None
    • Fencing: Block
    Lot
    • Size: 8,686 Square Feet
    • Features: Sprinklers In Rear, Sprinklers In Front, Natural Desert Back, Grass Front, Auto Timer H2O Front, Auto Timer H2O Back
    Details
    • Parcel number: 10286591

    Construction

    Type & style
    • Home type: SingleFamily
    • Property subtype: Single Family Residence
    Materials
    • Stucco, Wood Frame, Painted
    • Roof: Tile
    Condition
    • Year built: 1998
    Details
    • Builder name: Richmond American

    Utilities & green energy

    • Sewer: Public Sewer
    • Water: City Water

    Community & HOA

    Community
    • Features: Lake, Playground, Biking/Walking Path
    • Security: Fire Sprinkler System
    • Subdivision: GARDEN LAKES PARCEL 26 & 31
    HOA
    • Has HOA: Yes
    • Services included: Other (See Remarks)
    • HOA fee: $345 semi-annually
    • HOA name: Garden Lakes HOA
    • HOA phone: 480-759-4945
    Location
    • Region: Avondale

    Financial & listing details

    • Price per square foot: $194/sqft
    • Annual tax amount: $1,922
    • Date on market: 9/28/2025
    • Cumulative days on market: 57 days
    • Listing terms: Cash,Conventional,FHA,VA Loan
    • Ownership: Fee Simple

    Price history

    DateEventPrice
    3/23/2018Sold$281,800$120/sqft
    Source: ARMLS #5708884 Report a problem

    Public tax history

    Tax history is unavailable.

    Neighborhood: Garden Lakes

    Nearby schools

    GreatSchools rating
    Schools provided by the listing agent
    • Elementary: Garden Lakes Elementary School
    • Middle: Garden Lakes Elementary School
    • High: Westview High School
    • District: Pendergast Elementary District

    Source: ARMLS. This data may not be complete. We recommend contacting the local school district to confirm school assignments for this home.

    Get a cash offer in 3 minutes
    Find out how much your home could sell for in as little as 3 minutes with a no-obligation cash offer.
    Estimated market value
    $454,100
    Get a cash offer in 3 minutes
    Find out how much your home could sell for in as little as 3 minutes with a no-obligation cash offer.
    Estimated market value
    $454,100