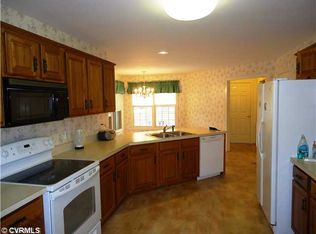
Welcome to The Gardens of Bellgrade, a sought-after, vibrant community that blends convenience and tranquility. Located within walking distance to shopping, dining, and amenities, this peaceful neighborhood offers the best of suburban living, just minutes from Richmond. Nestled in a serene cul-de-sac, 11402 Annakay Terrace is an exquisite example of French Provincial architecture, boasting 4 bedrooms and 3 full bathrooms across 3,000 sqft of elegant living space. As you enter through the grand foyer, you'll be greeted by a formal living room with vaulted ceilings and an elegant dining room with a columned entrance, offering a refined atmosphere for hosting guests. The upscale kitchen is complete with corian countertops, bar seating, glass-front cabinetry, an island, a pantry and spacious eat in area that is connected to the den. Off the kitchen, is the laundry room with plenty of storage that makes household chores a breeze. The first floor owner's suite is expansive and includes a private bathroom with dual vanities, soaking tub, glass shower, a linen closet, and two walk-in closets. With three bedrooms on the main floor, the second floor could be a fourth bedroom suite, office, study, or retreat space. Favorable features include: a first and/or a second floor primary bedroom, dual-sided gas fireplace, built-in custom cabinetry, newly carpeted loft space, rear deck with wooded backyard, irrigation system, security system, two-car garage with a pedestrian door, and wide circular paved driveway. Roof (2022) HVAC (2024) Water heater (2013) front door and all windows have been replaced except for the window in the garage. This quaint and charming Midlothian neighborhood offers a high quality of life and is conveniently located near Huguenot, Robious Road Corridor, The Shops of Bellgrade, Bellgrade Lake, walking paths, and offers easy access to Bon Air, Rt 288, Chesterfield schools, U of R, VCU, downtown Richmond, and area hospitals. Timeless elegance and modern comfort in the Gardens of Belgrade. Welcome home!
Sold for $699,900
$699,900
11402 Annakay Ter, Midlothian, VA 23113
4beds
3,000sqft
Single Family Residence
Built in 1991
0.57 Acres Lot
$726,000 Zestimate®
$233/sqft
$3,433 Estimated rent
Home value
$726,000
$675,000 - $784,000
$3,433/mo
Zestimate® history
Owner options
List your home for rent
$3,433/mo
Rent Zestimate®
Find your next renter with Zillow Rental Manager. Plus, with online applications, you can quickly screen prospective tenants – for free.
$3,433/mo
Rent Zestimate®
Refinance and save
$4,513/mo
Est. payment
Refinancing to a lower rate could help reduce your monthly payments and save thousands over the life of the loan.
$4,513/mo
Est. payment
Explore your selling options
Work with a Zillow partner agent
Leverage their expertise and Zillow's premium Showcase listings to get your home seen by more buyers.
Get startedList with your own agent
Get your home in front of millions of buyers by listing it on Zillow.
Learn how to do itSell it yourself
Take full control of how buyers see your home on Zillow by listing For Sale by Owner (FSBO).
List your homeWhat's special
Irrigation systemNewly carpeted loft spaceWide circular paved drivewayFrench provincial architectureCorian countertopsSerene cul-de-sacUpscale kitchen
Zillow last checked:
Listing updated:
Listed by:
Tracy McGuire 804-937-4210,
The Steele Group
Bought with:
Debbie Gibbs, 0225121703
The Steele Group
Source: CVRMLS,MLS#: 2502525 Originating MLS: Central Virginia Regional MLS
Originating MLS: Central Virginia Regional MLSFacts & features
Interior
Bedrooms & bathrooms
- Bedrooms: 4
- Bathrooms: 3
- Full bathrooms: 3
Primary bedroom
- Description: HARDWOOD FLOORS, 2 WALK IN CLOSETS, PRIVATE BATH
- Level: First
- Dimensions: 20.0 x 14.0
Bedroom 2
- Description: HARDWOOD FLOORS, LARGE CLOSET
- Level: First
- Dimensions: 14.0 x 12.0
Bedroom 3
- Description: HARDWOOD FLOORS, LARGE CLOSET
- Level: First
- Dimensions: 18.0 x 12.0
Bedroom 4
- Description: NEW CARPET, WALK IN CLOSET, PRIVATE BATH
- Level: Second
- Dimensions: 16.0 x 13.0
Additional room
- Description: NEW CARPET, LOFT SPACE, PRIVATE FULL BATH, WALK IN
- Level: Second
- Dimensions: 10.0 x 8.0
Dining room
- Description: HARDWOOD FLOORS, CHANDELIER, CHAIRRAILS
- Level: First
- Dimensions: 16.0 x 12.0
Family room
- Description: HARDWOOD FLOORS, BUILTINS, ACCESS DECK
- Level: First
- Dimensions: 22.0 x 20.0
Foyer
- Description: HARDWOOD FLOORS, CATHEDRAL CEILING, CHANDELIER
- Level: First
- Dimensions: 0 x 0
Other
- Description: Tub & Shower
- Level: First
Other
- Description: Tub & Shower
- Level: Second
Kitchen
- Description: TILE FLOORS, BAR SEATING, EAT IN KITCHEN, OPEN
- Level: First
- Dimensions: 13.0 x 12.0
Laundry
- Description: CABINETS, STORAGE, WASHER/DRYER
- Level: First
- Dimensions: 9.0 x 8.0
Living room
- Description: HARDWOOD FLOORS, CATHEDRAL CEILING, GAS FIREPLACE
- Level: First
- Dimensions: 22.0 x 16.0
Heating
- Electric, Heat Pump
Cooling
- Electric
Appliances
- Included: Dishwasher, Electric Water Heater
Features
- Bookcases, Built-in Features, Bedroom on Main Level, Breakfast Area, Ceiling Fan(s), Cathedral Ceiling(s), Dining Area, Fireplace, Kitchen Island, Bath in Primary Bedroom, Pantry, Recessed Lighting, Walk-In Closet(s)
- Flooring: Carpet, Wood
- Windows: Screens
- Has basement: No
- Attic: Access Only
- Number of fireplaces: 1
- Fireplace features: Gas
Interior area
- Total interior livable area: 3,000 sqft
- Finished area above ground: 3,000
Property
Parking
- Total spaces: 2
- Parking features: Attached, Driveway, Garage, Oversized, Paved
- Attached garage spaces: 2
- Has uncovered spaces: Yes
Features
- Levels: Two
- Stories: 2
- Patio & porch: Rear Porch, Deck
- Exterior features: Deck, Sprinkler/Irrigation, Lighting, Paved Driveway
- Pool features: None
Lot
- Size: 0.57 Acres
- Features: Dead End, Landscaped, Cul-De-Sac, Level
- Topography: Level
Details
- Parcel number: 741717170500000
- Zoning description: R40
Construction
Type & style
- Home type: SingleFamily
- Architectural style: Two Story
- Property subtype: Single Family Residence
Materials
- Drywall, Frame, Synthetic Stucco
- Roof: Composition,Shingle
Condition
- Resale
- New construction: No
- Year built: 1991
Utilities & green energy
- Sewer: Public Sewer
- Water: Public
Community & HOA
Community
- Features: Home Owners Association
- Subdivision: The Gardens At Bellgrade
HOA
- Has HOA: Yes
- Services included: Common Areas
- HOA fee: $180 quarterly
Location
- Region: Midlothian
Financial & listing details
- Price per square foot: $233/sqft
- Tax assessed value: $591,400
- Annual tax amount: $5,322
- Date on market: 12/24/2025
- Ownership: Individuals
- Ownership type: Sole Proprietor
Price history
| Date | Event | Price |
|---|---|---|
| 5/12/2025 | Sold | $699,900$233/sqft |
Source:  CVRMLS #2502525 Report a problem CVRMLS #2502525 Report a problem | ||
| 4/3/2025 | Pending sale | $699,900$233/sqft |
Source: CVRMLS #2502525 Report a problem | ||
| 3/23/2025 | Price change | $699,900-3.4%$233/sqft |
Source: CVRMLS #2502525 Report a problem | ||
| 3/7/2025 | Listed for sale | $724,900$242/sqft |
Source: CVRMLS #2502525 Report a problem | ||
Public tax history
| Year | Property taxes | Tax assessment |
|---|---|---|
| 2025 | $5,792 +8.8% | $650,800 +10% |
| 2024 | $5,323 +12.3% | $591,400 +13.5% |
| 2023 | $4,741 +5.1% | $521,000 +6.2% |
| 2022 | $4,512 -1.2% | $490,400 +2% |
| 2021 | $4,567 | $480,700 |
| 2020 | $4,567 +0.7% | $480,700 +0.7% |
| 2019 | $4,534 -1.1% | $477,300 |
| 2018 | $4,584 -0.8% | $477,300 +3% |
| 2017 | $4,622 | $463,200 -3.3% |
| 2016 | $4,622 +4.8% | $478,900 +4.8% |
| 2015 | $4,411 +3.2% | $456,900 +3.2% |
| 2014 | $4,275 | $442,700 |
| 2013 | -- | $442,700 +3% |
| 2012 | -- | $429,800 -7.1% |
| 2011 | -- | $462,600 -1.7% |
| 2010 | -- | $470,600 -3.9% |
| 2009 | -- | $489,700 |
| 2008 | -- | $489,700 +4.7% |
| 2007 | -- | $467,600 +17.5% |
| 2005 | -- | $398,000 +16.7% |
| 2004 | -- | $341,000 +4.7% |
| 2003 | -- | $325,600 +2.9% |
| 2002 | -- | $316,400 +1.8% |
| 2001 | -- | $310,700 |
Find assessor info on the county website
Neighborhood: 23113
Nearby homes
- $667,7005 bd3 ba2.8k sqft11404 Annakay Ter, Midlothian, VA 23113Off Market
- $701,1004 bd3 ba2.9k sqft2704 Annakay Xing, Midlothian, VA 23113Off Market
- $629,4003 bd2 ba2.3k sqft2700 Annakay Xing, Midlothian, VA 23113Off Market
- $794,3005 bd3 ba3k sqft11403 Annakay Ter, Midlothian, VA 23113Off Market
- $729,8003 bd3 ba2.7k sqft2706 Annakay Xing, Midlothian, VA 23113Off Market
- $892,3006 bd6 ba4k sqft2616 Annakay Xing, Midlothian, VA 23113Off Market
- $859,3004 bd4 ba3.4k sqft2703 Annakay Xing, Midlothian, VA 23113Off Market
- $903,1004 bd3 ba3.7k sqft2701 Annakay Xing, Midlothian, VA 23113Off Market
Nearby schools
GreatSchools rating
- 9/10Robious Elementary SchoolGrades: PK-5Distance: 0.3 mi
- 9/10Robious Middle SchoolGrades: 6-8Distance: 0.2 mi
- 5/10James River High SchoolGrades: 9-12Distance: 2.8 mi
Schools provided by the listing agent
- Elementary: Robious
- Middle: Robious
- High: James River
Source: CVRMLS. This data may not be complete. We recommend contacting the local school district to confirm school assignments for this home.
Get a cash offer in 3 minutes
Find out how much your home could sell for in as little as 3 minutes with a no-obligation cash offer.
Estimated market value
$726,000
Get a cash offer in 3 minutes
Find out how much your home could sell for in as little as 3 minutes with a no-obligation cash offer.
Estimated market value
$726,000
- Virginia
- Chesterfield County
- Midlothian
- 23113
- 11402 Annakay Ter
