This home is a gem! Nearly every room has been renovated, including new carpet and paint in the finished basement and new exterior paint. The house runs smoothly with all new tankless water heater, AC, furnace and humidifier (replaced in January 2024). Owned Solar panels power the entire house. Enjoy rejuvenating natural light throughout the entire day including kitchen skylights and the new back sliding glass door. A custom made handrail leads to the upstairs, meeting at the laundry closet for ease-of-access to the three bedrooms. Enjoy the large family room with your own gas fireplace and custom made mantle. A gigantic partially finished crawl space in the basement is perfect for extra storage needs. The two-car garage has beautiful epoxy flooring, finished, insulated walls, LED lights, and two wired-and-ready 240-volt hookups for your electric car, compressor or machinery. Outside, host an evening gathering on the new stamped concrete patio with the natural gas grill hookup or enjoy tranquil relaxation with a natural gas fire pit. Located in the coveted Arrowhead Neighborhood, this home sits at the end of a cul-de-sac and is steps away from a grassy area and playground.
Sold for $602,500
$602,500
11402 Benton Court, Westminster, CO 80020
3beds
1,870sqft
Single Family Residence
Built in 1992
6,011 Square Feet Lot
$578,600 Zestimate®
$322/sqft
$3,056 Estimated rent
Home value
$578,600
$538,000 - $619,000
$3,056/mo
Zestimate® history
Owner options
List your home for rent
$3,056/mo
Rent Zestimate®
Find your next renter with Zillow Rental Manager. Plus, with online applications, you can quickly screen prospective tenants – for free.
$3,056/mo
Rent Zestimate®
Refinance and save
$3,711/mo
Est. payment
Refinancing to a lower rate could help reduce your monthly payments and save thousands over the life of the loan.
$3,711/mo
Est. payment
Explore your selling options
Work with a Zillow partner agent
Leverage their expertise and Zillow's premium Showcase listings to get your home seen by more buyers.
Get startedList with your own agent
Get your home in front of millions of buyers by listing it on Zillow.
Learn how to do itSell it yourself
Take full control of how buyers see your home on Zillow by listing For Sale by Owner (FSBO).
List your homeWhat's special
Zillow last checked:
Listing updated:
Listed by:
Wesley Wittman 303-917-2681 wesley.wittman@exprealty.com,
eXp Realty, LLC
Bought with:
Jamie Sorensen, 100105896
Keller Williams Advantage Realty LLC
Source: REcolorado as distributed by MLS GRID,MLS#: 7611927
Facts & features
Interior
Bedrooms & bathrooms
- Bedrooms: 3
- Bathrooms: 3
- Full bathrooms: 2
- 1/2 bathrooms: 1
Primary bedroom
- Description: Carpet
- Level: Upper
- Area: 153.18 Square Feet
- Dimensions: 11.1 x 13.8
Bedroom
- Description: Carpet
- Level: Upper
- Area: 95.88 Square Feet
- Dimensions: 10.2 x 9.4
Bedroom
- Description: Carpet
- Level: Upper
- Area: 87.36 Square Feet
- Dimensions: 9.6 x 9.1
Primary bathroom
- Description: Located In Master Suite
- Level: Upper
- Area: 85.54 Square Feet
- Dimensions: 9.4 x 9.1
Bathroom
- Description: Fully Updated
- Level: Upper
- Area: 37.31 Square Feet
- Dimensions: 4.1 x 9.1
Bathroom
- Description: Updated
- Level: Basement
- Area: 31.54 Square Feet
- Dimensions: 8.3 x 3.8
Bonus room
- Description: Fully Updated Finished Basement
- Level: Basement
- Area: 342 Square Feet
- Dimensions: 19 x 18
Dining room
- Description: Dining Room With East Looking Views
- Level: Main
- Area: 92.4 Square Feet
- Dimensions: 12 x 7.7
Family room
- Description: New Wood Laminate Flooring, Gas Firelace, And Sliding Glass Doors Stepping Out Onto Patio
- Level: Lower
- Area: 258.07 Square Feet
- Dimensions: 13.1 x 19.7
Kitchen
- Description: Granite Counter Tops, Stainless Steel Appliances, New Wood Laminate Flooring
- Level: Main
- Area: 93.06 Square Feet
- Dimensions: 9.4 x 9.9
Living room
- Description: Large Room, New Wood Laminate Flooring, Vaulted Ceilings
- Level: Main
- Area: 233.36 Square Feet
- Dimensions: 13.11 x 17.8
Heating
- Active Solar, Forced Air, Natural Gas, Solar
Cooling
- Central Air
Appliances
- Included: Dishwasher, Disposal, Dryer, Gas Water Heater, Humidifier, Microwave, Refrigerator, Self Cleaning Oven, Tankless Water Heater, Washer
- Laundry: Laundry Closet
Features
- Ceiling Fan(s), Eat-in Kitchen, Granite Counters, High Ceilings, High Speed Internet, Smoke Free, Vaulted Ceiling(s), Walk-In Closet(s)
- Flooring: Carpet, Vinyl
- Windows: Window Coverings
- Basement: Crawl Space,Finished
- Number of fireplaces: 1
- Fireplace features: Gas
- Common walls with other units/homes: No Common Walls
Interior area
- Total structure area: 1,870
- Total interior livable area: 1,870 sqft
- Finished area above ground: 1,438
- Finished area below ground: 432
Property
Parking
- Total spaces: 2
- Parking features: Electric Vehicle Charging Station(s), Insulated Garage
- Attached garage spaces: 2
Features
- Levels: Multi/Split
- Patio & porch: Covered, Front Porch, Patio
- Exterior features: Private Yard
- Fencing: Partial
Lot
- Size: 6,011 Square Feet
- Features: Cul-De-Sac, Landscaped, Sprinklers In Front, Sprinklers In Rear
Details
- Parcel number: 407239
- Special conditions: Standard
Construction
Type & style
- Home type: SingleFamily
- Architectural style: Traditional
- Property subtype: Single Family Residence
Materials
- Frame, Wood Siding
- Foundation: Concrete Perimeter
- Roof: Composition
Condition
- Updated/Remodeled
- Year built: 1992
Utilities & green energy
- Electric: 220 Volts, 220 Volts in Garage
- Sewer: Public Sewer
- Water: Public
- Utilities for property: Internet Access (Wired), Natural Gas Available
Green energy
- Energy efficient items: HVAC
Community & HOA
Community
- Security: Carbon Monoxide Detector(s)
- Subdivision: Arrowhead
HOA
- Has HOA: Yes
- Services included: Maintenance Grounds, Trash
- HOA fee: $185 semi-annually
- HOA name: Arrowhead/Vista Management
- HOA phone: 303-429-2611
Location
- Region: Broomfield
Financial & listing details
- Price per square foot: $322/sqft
- Tax assessed value: $582,774
- Annual tax amount: $2,982
- Date on market: 4/11/2025
- Listing terms: Cash,Conventional,FHA,VA Loan
- Exclusions: Rose Bushes In Front Yard
- Ownership: Individual
- Electric utility on property: Yes
Price history
| Date | Event | Price |
|---|---|---|
| 6/2/2025 | Sold | $602,500-6.6%$322/sqft |
Source:  REcolorado as distributed by MLS GRID #7611927 Report a problem REcolorado as distributed by MLS GRID #7611927 Report a problem | ||
| 5/3/2025 | Pending sale | $645,000$345/sqft |
Source: REcolorado as distributed by MLS GRID #7611927 Report a problem | ||
| 4/11/2025 | Listed for sale | $645,000+56.9%$345/sqft |
Source: REcolorado as distributed by MLS GRID #7611927 Report a problem | ||
| 9/26/2018 | Sold | $411,000-1.9%$220/sqft |
Source: Public Record Report a problem | ||
| 8/22/2018 | Pending sale | $419,000$224/sqft |
Source: Keller Williams Preferred Realty #9330631 Report a problem | ||
| 8/20/2018 | Price change | $419,000-2.3%$224/sqft |
Source: Keller Williams Preferred Realty #9330631 Report a problem | ||
| 8/14/2018 | Price change | $429,000-2.3%$229/sqft |
Source: Keller Williams Preferred Realty #9330631 Report a problem | ||
| 8/10/2018 | Listed for sale | $439,000+86.8%$235/sqft |
Source: Keller Williams Preferred Realty #9330631 Report a problem | ||
| 7/24/2009 | Sold | $235,000-4.1%$126/sqft |
Source: Public Record Report a problem | ||
| 2/3/2009 | Listing removed | $245,000$131/sqft |
Source: NRT Denver #730502 Report a problem | ||
| 1/3/2009 | Price change | $245,000-2%$131/sqft |
Source: NRT Denver #730502 Report a problem | ||
| 10/14/2008 | Listed for sale | $250,000+11.6%$134/sqft |
Source: NRT Denver #730502 Report a problem | ||
| 12/5/2005 | Sold | $224,000+2.3%$120/sqft |
Source: Public Record Report a problem | ||
| 4/21/2003 | Sold | $219,000$117/sqft |
Source: Public Record Report a problem | ||
Public tax history
| Year | Property taxes | Tax assessment |
|---|---|---|
| 2025 | $2,982 0% | $36,424 -7% |
| 2024 | $2,983 +22.5% | $39,173 |
| 2023 | $2,435 -1.5% | $39,173 +25.1% |
| 2022 | $2,471 +21.3% | $31,317 -2.8% |
| 2021 | $2,038 | $32,218 +20.6% |
| 2020 | $2,038 +1.6% | $26,719 |
| 2019 | $2,005 +20% | $26,719 +24.2% |
| 2018 | $1,670 | $21,520 |
| 2017 | $1,670 +5.3% | $21,520 +3.1% |
| 2016 | $1,586 | $20,879 |
| 2015 | $1,586 +20.1% | $20,879 +27% |
| 2014 | $1,321 -2.7% | $16,437 |
| 2013 | $1,357 +2.5% | $16,437 -4% |
| 2012 | $1,324 +2.5% | $17,122 |
| 2011 | $1,291 +0.1% | $17,122 +1.8% |
| 2010 | $1,290 -6.4% | $16,820 |
| 2009 | $1,378 +0.2% | $16,820 -6.2% |
| 2008 | $1,375 +0.2% | $17,930 |
| 2007 | $1,372 0% | $17,930 +1.5% |
| 2006 | $1,372 -1.1% | $17,670 +1.6% |
| 2005 | $1,387 +10.7% | $17,400 |
| 2004 | $1,252 +0.1% | $17,400 |
| 2003 | $1,251 +1.4% | $17,400 +1.8% |
| 2002 | $1,234 +10.1% | $17,100 +22.8% |
| 2001 | $1,121 -1.1% | $13,920 |
| 2000 | $1,133 | $13,920 |
Find assessor info on the county website
Neighborhood: 80020
Nearby homes
- $611,1004 bd3 ba2.6k sqft11412 Benton Ct, Westminster, CO 80020Off Market
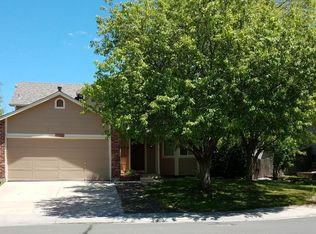
- $630,0005 bd4 ba3.2k sqft11392 Benton Ct, Broomfield, CO 80020Sold
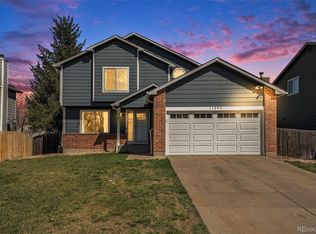
- $591,3003 bd3 ba2.4k sqft11382 Benton Ct, Broomfield, CO 80020Off Market
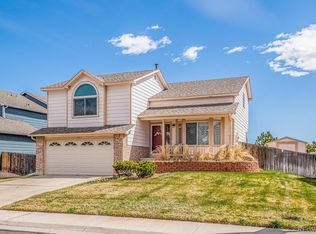
- $569,1003 bd2 ba1.4k sqft11422 Benton Ct, Broomfield, CO 80020Off Market
- $565,0003 bd3 ba1.7k sqft11393 Benton Ct, Broomfield, CO 80020Off Market
- $736,8003 bd3 ba3.5k sqft11377 Ames Ct, Westminster, CO 80020Off Market
- $868,8006 bd4 ba3k sqft11372 Ames Ct, Westminster, CO 80020Off Market
- $517,1004 bd2 ba1.7k sqft11372 Benton Ct, Broomfield, CO 80020Off Market
Nearby schools
GreatSchools rating
- 6/10Ryan Elementary SchoolGrades: PK-5Distance: 0.3 mi
- 7/10Mandalay Middle SchoolGrades: 6-8Distance: 2.4 mi
- 6/10Standley Lake High SchoolGrades: 9-12Distance: 2.7 mi
Schools provided by the listing agent
- Elementary: Ryan
- Middle: Mandalay
- High: Standley Lake
- District: Jefferson County R-1
Source: REcolorado as distributed by MLS GRID. This data may not be complete. We recommend contacting the local school district to confirm school assignments for this home.
Get a cash offer in 3 minutes
Find out how much your home could sell for in as little as 3 minutes with a no-obligation cash offer.
Estimated market value
$578,600
Get a cash offer in 3 minutes
Find out how much your home could sell for in as little as 3 minutes with a no-obligation cash offer.
Estimated market value
$578,600
- Colorado
- Jefferson County
- Westminster
- 80020
- 11402 Benton Court
Nearby cities
Nearby zip codes
Other Westminster Topics
