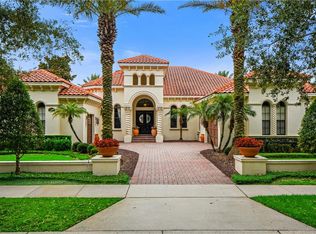

CANAL FRONT CUSTOM HOME IN LUXURY GOLF COMMUNITY - KEENES POINTE! Your backyard canal grants access to Lake Burden, a world renowned ski lake where you can fish, swim, jetski and enjoy nature. This home checks all the boxes … CUSTOM HOME, HALF ACRE LOT, putting green, fire pit, and plenty of space for a cantilever style BOAT HOUSE/DOCK/LIFT, play equipment. The pool area includes an OUTDOOR LIVING "room" with natural gas fireplace, newly resurfaced pool and deck, saltwater pool, designer fans and so much more. RECENTLY REMODELED top to bottom, this timeless contemporary home was designed with a luxury lifestyle in mind.Plank style tile flooring, upscale lighting, plantation shutters, quartz fireplace and bar, thick solid surface countertops in the kitchen and wine bar, and stacked sliders to seamlessly open the outdoor living space in your backyard oasis to create the perfect backdrop for your golf and lake lifestyle! An expansive open floor plan includes a bar area fully equipped with tall dual zone SUB-ZERO wine refrigerator, bar fridge, sink, and ice maker. The quartz stacked backdrop creates an element of sophistication and glamour. The kitchen is over the top gorgeous with an extraordinary island, Sub-Zero fridge, Miele natural gas 6 burner range, Bosch dishwasher, and gigantic pantry. There is also a gas burning quartz fireplace and large family room that opens to the lanai with another fireplace and outdoor living space next to the pool. The yard is fenced separating canal portion of lawn. The pool was resurfaced, converted to salt water (2021), and the home features all new pavers around pool as well as walkways and driveway (2022). The Primary Suite on the first floor is spacious and light with TWO custom closets (huge), modern style tub and shower and double vanities. Two additional bedrooms, one with full ensuite bathroom are well placed in the home. Need a well equipped office? You got it! There is also a media/bonus room with sink, cabinet, fridge and access to the pool for the ultimate in family fun and entertainment. The upstairs SUITE includes a well appointed bedroom complete with a mini kitchen and a full bath - perfect in-law or teen haven. The extended 3 car garage is wired for an electric car charger. Noteworthy: New hot water heater (2023), irrigation well pump (2024), roof acid washed 2023. Situated in GUARD gated Keenes Pointe, you will enjoy a luxury lifestyle with a sense of community…. The neighborhood features parks, playground, boat launches, walking trails and optional membership at the Golden Bear Golf Club. Measurements are believed to be correct - potential buyers should verify.
Sold for $1,750,000
Zillow last checked:
Listing updated:
Bought with:
Tiffany Vazquez, 3458118
WEICHERT REALTORS HALLMARK PRO
Source: Stellar MLS,MLS#: O6214796 Originating MLS: Orlando Regional
Originating MLS: Orlando Regional
Price history
| Date | Event | Price |
|---|---|---|
| 9/30/2024 | Sold | $1,750,000-5.4%$416/sqft |
Source:  Stellar MLS #O6214796 Report a problem Stellar MLS #O6214796 Report a problem | ||
| 9/1/2024 | Pending sale | $1,850,000$439/sqft |
Source: Stellar MLS #O6214796 Report a problem | ||
| 8/15/2024 | Price change | $1,850,000-2.6%$439/sqft |
Source: Stellar MLS #O6214796 Report a problem | ||
| 7/26/2024 | Price change | $1,900,000-4.5%$451/sqft |
Source: Stellar MLS #O6214796 Report a problem | ||
| 6/14/2024 | Listed for sale | $1,990,000+59.2%$473/sqft |
Source: Stellar MLS #O6214796 Report a problem | ||
| 5/17/2021 | Sold | $1,250,000-2.8%$297/sqft |
Source: Public Record Report a problem | ||
| 1/26/2021 | Pending sale | $1,286,000$305/sqft |
Source: Stellar MLS #S5028688 Report a problem | ||
| 1/16/2021 | Listed for sale | $1,286,000$305/sqft |
Source: Stellar MLS #S5028688 Report a problem | ||
| 1/6/2021 | Pending sale | $1,286,000$305/sqft |
Source: Stellar MLS #S5028688 Report a problem | ||
| 12/4/2020 | Price change | $1,286,000-0.3%$305/sqft |
Source: B LIVE COMMERCIAL AND RESIDENTIAL REAL ESTATE #S5028688 Report a problem | ||
| 11/11/2020 | Price change | $1,289,9000%$306/sqft |
Source: B LIVE COMMERCIAL AND RESIDENTIAL REAL ESTATE #S5028688 Report a problem | ||
| 10/15/2020 | Price change | $1,290,000-0.6%$306/sqft |
Source: B LIVE COMMERCIAL AND RESIDENTIAL REAL ESTATE #S5028688 Report a problem | ||
| 10/2/2020 | Price change | $1,297,500-0.1%$308/sqft |
Source: B LIVE COMMERCIAL AND RESIDENTIAL REAL ESTATE #S5028688 Report a problem | ||
| 9/3/2020 | Price change | $1,299,000-7.1%$309/sqft |
Source: B LIVE COMMERCIAL AND RESIDENTIAL REAL ESTATE #S5028688 Report a problem | ||
| 8/5/2020 | Price change | $1,399,000-2.4%$332/sqft |
Source: B LIVE COMMERCIAL AND RESIDENTIAL REAL ESTATE #S5028688 Report a problem | ||
| 7/1/2020 | Price change | $1,434,000-1.7%$341/sqft |
Source: B LIVE COMMERCIAL AND RESIDENTIAL REAL ESTATE #S5028688 Report a problem | ||
| 1/15/2020 | Listed for sale | $1,459,000+311%$347/sqft |
Source: B LIVE COMMERCIAL AND RESIDENTIAL REAL ESTATE #S5028688 Report a problem | ||
| 9/9/2016 | Sold | $355,000-72.5%$84/sqft |
Source: Agent Provided Report a problem | ||
| 5/16/2016 | Price change | $1,289,000-0.5%$306/sqft |
Source: KEENE''S POINTE REALTY #O5424679 Report a problem | ||
| 3/10/2016 | Listed for sale | $1,295,000-4%$308/sqft |
Source: KEENE'S POINTE REALTY #O5424679 Report a problem | ||
| 1/1/2016 | Listing removed | $1,349,000$320/sqft |
Source: AGENT TRUST REALTY CORPORATION #O5370776 Report a problem | ||
| 9/22/2015 | Listed for sale | $1,349,000$320/sqft |
Source: AGENT TRUST REALTY CORPORATION #O5370776 Report a problem | ||
| 6/14/2015 | Listing removed | $1,349,000$320/sqft |
Source: Owner Report a problem | ||
| 5/19/2015 | Listed for sale | $1,349,000+365.2%$320/sqft |
Source: Owner Report a problem | ||
| 4/15/2005 | Sold | $290,000$69/sqft |
Source: Public Record Report a problem | ||
Nearby homes
Get a cash offer in 3 minutes
Find out how much your home could sell for in as little as 3 minutes with a no-obligation cash offer.
Estimated market value
$2,175,100
