Enjoy breathtaking and unobstructed views of the majestic Troon Mountain, complemented by beautiful vistas of boulder formations and stately saguaros, all from the privacy of this stunning home situated on a premium, elevated corner lot. This tastefully modernized Southwest retreat is a single-level gem with no interior steps, nestled within the prestigious, guard-gated enclave of Boulder Pass at Troon Village. As you step inside, notice the thoughtful artistry and craftsmanship that permeate every corner of this exceptional residence.The heart of this home is the meticulously remodeled kitchen, a true culinary masterpiece where form meets function. Custom-built alder wood cabinetry adorned with glass fronts and unique stainless steel designs offer ample storage options, complemented by a reverse osmosis system, dual Wolf wall ovens, a separate Wolf steam oven, a Wolf gas cooktop, and a Subzero refrigerator. The mosaic glass tile backsplash adds a layer of elegance, enhancing the kitchen's visual appeal.
Gaze upon views of Troon Mountain as the kitchen flows seamlessly into the breakfast nook and family room areas, all of which share an authentic, meticulous crafted latilla and beamed ceiling that exudes Southwestern charm. Adjacent to this inviting space, a well-appointed wet bar features Paperstone counters, bar seating, a beverage fridge, and a wine storage area with a custom iron decorative door. Travertine and walnut wood flooring sweep through the home, adding warmth and sophistication. As you enter the home, the formal living room offers a captivating view of the serene back patio, boulders and fountain, while the front entryway and dining room boast exquisite latilla ceilings that glow from the light and views of beautiful sunsets that can be captured through their surrounding windows.
This residence offers three luxurious bedrooms, including a primary suite that boasts a spacious sitting area with direct patio access. The primary bath is a spa-like retreat with travertine and granite finishes, dual vanities, a separate shower, and a sumptuous soaking tub. Two additional bedrooms, one ensuite with a walk-in closet and exterior access to the charming entry courtyard, provide comfort and privacy for family and guests. The dedicated office is adorned with double entry doors and offers a refined workspace with peaceful views of the front courtyard, while the laundry room, which is adjacent to the garage, includes a sink and additional refrigeration space.
The entry courtyard is a welcoming oasis featuring a gas fire pit, twinkling north city light views, and an elegant paver hardscape. A half-circle drive ensures convenient parking for visitors. The backyard is a tranquil, private paradise designed for relaxation and entertainment, with multiple secluded areas, a boulder waterfall fountain and pond, a built-in barbecue with pull-up bar, a gas kiva fireplace, a commercial-grade misting system, and a sparkling pool area with unobstructed views of Troon Mountain, Tom's Thumb and the McDowell Mountains. Multiple covered spaces provide year-round comfort. Additional features include a three-car side-entry garage with epoxy floors, a freshly recoated flat roof in 2023, a water softener, and newly painted interiors.
Sold for $1,950,000
$1,950,000
11402 E DESERT TROON Lane, Scottsdale, AZ 85255
3beds
4baths
4,004sqft
Single Family Residence
Built in 2001
0.62 Acres Lot
$2,108,600 Zestimate®
$487/sqft
$8,131 Estimated rent
Home value
$2,108,600
$1.92M - $2.34M
$8,131/mo
Zestimate® history
Owner options
List your home for rent
$8,131/mo
Rent Zestimate®
Find your next renter with Zillow Rental Manager. Plus, with online applications, you can quickly screen prospective tenants – for free.
$8,131/mo
Rent Zestimate®
Refinance and save
$13,586/mo
Est. payment
Refinancing to a lower rate could help reduce your monthly payments and save thousands over the life of the loan.
$13,586/mo
Est. payment
Explore your selling options
Work with a Zillow partner agent
Leverage their expertise and Zillow's premium Showcase listings to get your home seen by more buyers.
Get startedList with your own agent
Get your home in front of millions of buyers by listing it on Zillow.
Learn how to do itSell it yourself
Take full control of how buyers see your home on Zillow by listing For Sale by Owner (FSBO).
List your homeWhat's special
Gas kiva fireplaceMeticulously remodeled kitchenDual wolf wall ovensWolf gas cooktopReverse osmosis systemSubzero refrigeratorSeparate wolf steam oven
Zillow last checked:
Listing updated:
Listed by:
Laura Lucky 480-390-5044,
Russ Lyon Sotheby's International Realty,
Lisa Lucky 602-320-8415,
Russ Lyon Sotheby's International Realty
Bought with:
Wendy Lentz, SA674505000
Compass
Source: ARMLS,MLS#: 6753600
Facts & features
Interior
Bedrooms & bathrooms
- Bedrooms: 3
- Bathrooms: 4
Primary bedroom
- Level: Main
- Area: 45888
- Dimensions: 239.00 x 192.00
Bedroom 2
- Level: Main
- Area: 16896
- Dimensions: 132.00 x 128.00
Bedroom 3
- Level: Main
- Area: 20064
- Dimensions: 132.00 x 152.00
Den
- Level: Main
- Area: 19800
- Dimensions: 132.00 x 150.00
Dining room
- Level: Main
- Area: 22200
- Dimensions: 148.00 x 150.00
Family room
- Level: Main
- Area: 54432
- Dimensions: 243.00 x 224.00
Living room
- Level: Main
- Area: 44144
- Dimensions: 248.00 x 178.00
Heating
- Natural Gas
Cooling
- Central Air, Ceiling Fan(s)
Appliances
- Included: Gas Cooktop, Water Purifier
Features
- High Speed Internet, Granite Counters, Double Vanity, Eat-in Kitchen, Breakfast Bar, 9+ Flat Ceilings, No Interior Steps, Wet Bar, Kitchen Island, Full Bth Master Bdrm, Separate Shwr & Tub
- Flooring: Stone, Wood
- Windows: Low Emissivity Windows, Double Pane Windows, Vinyl Frame
- Has basement: No
- Has fireplace: Yes
- Fireplace features: Fire Pit, Exterior Fireplace, Family Room, Gas
Interior area
- Total structure area: 4,004
- Total interior livable area: 4,004 sqft
Property
Parking
- Total spaces: 3
- Parking features: Garage Door Opener, Direct Access, Circular Driveway, Side Vehicle Entry
- Garage spaces: 3
Features
- Stories: 1
- Patio & porch: Covered
- Exterior features: Misting System, Private Street(s), Built-in Barbecue
- Has private pool: Yes
- Pool features: Play Pool, Fenced
- Spa features: None, Bath
- Fencing: Block
Lot
- Size: 0.62 Acres
- Features: Sprinklers In Rear, Sprinklers In Front, Corner Lot, Desert Back, Desert Front, Auto Timer H2O Front, Auto Timer H2O Back
Details
- Parcel number: 21757291
Construction
Type & style
- Home type: SingleFamily
- Architectural style: Territorial/Santa Fe
- Property subtype: Single Family Residence
Materials
- Stucco, Wood Frame, Painted
- Roof: Tile,Foam
Condition
- Year built: 2001
Details
- Builder name: M&I Custom Homes
Utilities & green energy
- Sewer: Public Sewer
- Water: City Water
Green energy
- Energy efficient items: Multi-Zones
Community & HOA
Community
- Features: Gated, Guarded Entry, Biking/Walking Path
- Security: Fire Sprinkler System, Security System Owned
- Subdivision: BOULDER PASS AT TROON VILLAGE
HOA
- Has HOA: Yes
- Services included: Maintenance Grounds, Street Maint
- HOA fee: $2,350 annually
- HOA name: Troon Mountain
- HOA phone: 602-433-0331
- Second HOA name: Troon Village
- Second HOA phone: 602-433-0331
Location
- Region: Scottsdale
Financial & listing details
- Price per square foot: $487/sqft
- Tax assessed value: $1,634,500
- Annual tax amount: $5,311
- Date on market: 9/20/2024
- Cumulative days on market: 88 days
- Listing terms: Cash,Conventional,VA Loan
- Ownership: Fee Simple
Price history
| Date | Event | Price |
|---|---|---|
| 12/18/2024 | Sold | $1,950,000-7.1%$487/sqft |
Source:  ARMLS #6753600 Report a problem ARMLS #6753600 Report a problem | ||
| 12/17/2024 | Pending sale | $2,100,000$524/sqft |
Source: ARMLS #6753600 Report a problem | ||
| 11/8/2024 | Contingent | $2,100,000$524/sqft |
Source: ARMLS #6753600 Report a problem | ||
| 9/20/2024 | Listed for sale | $2,100,000+7.7%$524/sqft |
Source: ARMLS #6753600 Report a problem | ||
| 7/1/2024 | Listing removed | $1,950,000$487/sqft |
Source: ARMLS #6613986 Report a problem | ||
| 5/6/2024 | Price change | $1,950,000-2.5%$487/sqft |
Source: ARMLS #6613986 Report a problem | ||
| 3/14/2024 | Price change | $1,999,995-4.8%$499/sqft |
Source: ARMLS #6613986 Report a problem | ||
| 2/3/2024 | Price change | $2,100,000-2.3%$524/sqft |
Source: ARMLS #6613986 Report a problem | ||
| 1/19/2024 | Price change | $2,150,000-1.1%$537/sqft |
Source: ARMLS #6613986 Report a problem | ||
| 12/1/2023 | Price change | $2,175,000-5.4%$543/sqft |
Source: ARMLS #6613986 Report a problem | ||
| 10/11/2023 | Listed for sale | $2,299,000+49.8%$574/sqft |
Source: ARMLS #6613986 Report a problem | ||
| 5/28/2021 | Sold | $1,535,000+2.3%$383/sqft |
Source: ARMLS #6214587 Report a problem | ||
| 4/22/2021 | Pending sale | $1,500,000$375/sqft |
Source: ARMLS #6214587 Report a problem | ||
| 4/7/2021 | Listed for sale | $1,500,000+46.3%$375/sqft |
Source: ARMLS #6214587 Report a problem | ||
| 11/10/2015 | Sold | $1,025,000-21.2%$256/sqft |
Source: ARMLS #5251159 Report a problem | ||
| 2/19/2015 | Listing removed | $1,300,000$325/sqft |
Source: Russ Lyon Sotheby's International Realty #5074079 Report a problem | ||
| 1/9/2015 | Price change | $1,300,000-1.9%$325/sqft |
Source: Russ Lyon Sotheby's International Realty #5074079 Report a problem | ||
| 11/18/2014 | Price change | $1,325,000-1.9%$331/sqft |
Source: Russ Lyon Sotheby's International Realty #5074079 Report a problem | ||
| 2/23/2014 | Listed for sale | $1,350,000$337/sqft |
Source: Russ Lyon Sotheby's International Realty #5074079 Report a problem | ||
Public tax history
| Year | Property taxes | Tax assessment |
|---|---|---|
| 2025 | $5,682 +9.5% | $163,450 +0.2% |
| 2024 | $5,187 +1.8% | $163,200 +56% |
| 2023 | $5,096 -0.6% | $104,591 +5% |
| 2022 | $5,130 -10% | $99,610 +4.7% |
| 2021 | $5,700 +2.5% | $95,100 +2.9% |
| 2020 | $5,561 -0.2% | $92,410 +3.6% |
| 2019 | $5,573 | $89,200 +1.7% |
| 2018 | $5,573 +4.9% | $87,750 +0.6% |
| 2017 | $5,315 +6.4% | $87,200 +3.4% |
| 2016 | $4,997 | $84,310 +4.4% |
| 2015 | $4,997 | $80,780 +9.4% |
| 2014 | -- | $73,870 +12.5% |
| 2013 | -- | $65,660 |
| 2012 | -- | $65,660 -4% |
| 2011 | -- | $68,380 -14.6% |
| 2010 | -- | $80,080 -26.4% |
| 2009 | -- | $108,750 -6% |
| 2008 | -- | $115,650 +10.5% |
| 2007 | -- | $104,650 +44.9% |
| 2006 | -- | $72,200 |
| 2005 | -- | $72,200 +1% |
| 2004 | -- | $71,500 |
| 2003 | -- | $71,500 +251.9% |
| 2002 | -- | $20,320 |
Find assessor info on the county website
Neighborhood: Troon
Nearby homes
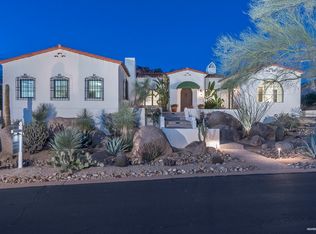
- $2,206,2003 bd3 ba3.8k sqft11404 E Desert Troon Ln, Scottsdale, AZ 85255Off Market

- $2,128,1003 bd3 ba3.9k sqft26221 N 114th St, Scottsdale, AZ 85255Off Market
- $2,435,3004 bd5 ba4.7k sqft26210 N 114th St, Scottsdale, AZ 85255Off Market
- $2,149,9004 bd4 ba4.3k sqft11422 E Desert Troon Ln, Scottsdale, AZ 85255Off Market
- $1,982,500-- bd4 ba3.5k sqft26228 N 114th St, Scottsdale, AZ 85255Off Market
- $1,988,800-- bd4 ba3.8k sqft11377 E Desert Troon Ln, Scottsdale, AZ 85255Off Market
- $2,263,2000.7 Acres26239 N 114th St, Scottsdale, AZ 85255Off Market
- $2,593,5004 bd8 ba5.5k sqft11415 E Desert Troon Ln, Scottsdale, AZ 85255Off Market
Nearby schools
GreatSchools rating
- 6/10Desert Sun AcademyGrades: PK-6Distance: 6.4 mi
- 4/10Sonoran Trails Middle SchoolGrades: 6-8Distance: 7.3 mi
- 10/10Cactus Shadows High SchoolGrades: 8-12Distance: 8.1 mi
Schools provided by the listing agent
- Elementary: Desert Sun Academy
- Middle: Sonoran Trails Middle School
- High: Cactus Shadows High School
- District: Cave Creek Unified District
Source: ARMLS. This data may not be complete. We recommend contacting the local school district to confirm school assignments for this home.
Get a cash offer in 3 minutes
Find out how much your home could sell for in as little as 3 minutes with a no-obligation cash offer.
Estimated market value
$2,108,600
Get a cash offer in 3 minutes
Find out how much your home could sell for in as little as 3 minutes with a no-obligation cash offer.
Estimated market value
$2,108,600
- Arizona
- Maricopa County
- Scottsdale
- 85255
- Troon
- 11402 E DESERT TROON Lane
Nearby cities
Nearby neighborhoods
Nearby zip codes
Other Scottsdale Topics
