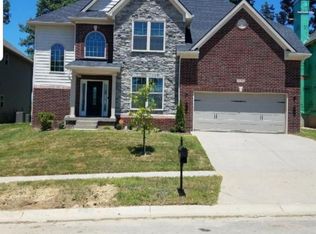
Welcome home to Ball Homes Baldwin Expanded floor plan. This ranch floor plan will be nicely finished. The kitchen includes a serving bar to the family room, a pantry, and separate breakfast area. A butler's pantry adds a luxury touch, as well as a convenient serving point between the kitchen and formal dining room. There is a bay window in the breakfast area and the master bedroom. The kitchen has granite counters and stainless appliances with a gas range. There is a gas fireplace. The master bedroom has a tray ceiling. The master bath includes a garden tub and separate shower, double bowl vanity and a large walk-in closet. Bedrooms two and three share a bath, which includes a transom window, and semi-private hallway. Other plan features include a pass-through utility room layout, a covered entry, and a palladian window and vaulted ceilings in bedroom 3. All baths have quartz countertops. The second floor has a bonus room with a half bath.
This property is not currently displayed as for sale or rent on Zillow. This may be different from what's on other websites or public sources.