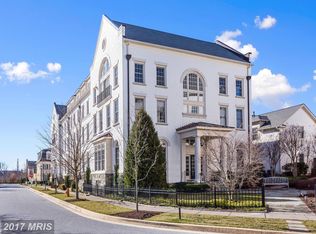
This gorgeous, stately townhome with the feel of a single family home in the heart of Maple Lawn shows beautifully. Upon entering the home is The dramatic foyer that faces the dining room that is located in the center in the center of the home. To the right of the dining room is the spacious living room. To the left side of the dining room is the gorgeous kitchen with granite countertops, rich cabinets, SS appliances, a 6 burner gas stove and dual wall ovens, and opens to the breakfast room with tray ceiling and provides access to the stone patio. The kitchen is open the the generous size cozy family room with a fireplace and custom cabinetry. There is a back staircase off the mud room that leads to an en suite with a great room, a full bath and a walk-in closet. On the second level relax and unwind in the impressive primary suite featuring three sizable walk-in closets, and a luxury bath boasting a soaking tub, dual basin vanities, and an oversized separate shower with seating., the laundry room and a gorgeous master bath. On the 3rd level are two large bedrooms, each with their own private bath and walk-in closets. One of the bedrooms and the master bedroom overlooks the community pool. Basement has a beautifully done built in wet bar with granite countertops, rich wood cabinets, a wine cooler and a sink. There is also a spacious rec room, a full bath, 2 additional finished rooms and storage space. There are elegant custom moldings and high ceilings throughout the home. There are also lots of large windows for an abundance of natural light throughout the home. Unlikemost townhomes, this home has large windows in the front and both sides. Enjoy outdoor living on the custom stone patio. Maple Lawn’s extensive list of amenities include a community center, swimming pool, acres of park space, fitness center, playgrounds, tennis and basketball courts. Shopping, dining, and entertainment are all located in your backyard. Commuter routes MD-216, US-29, MD-32 and I- 95 are nearby, making for easy access to all surrounding areas. Absolutely gorgeous, stately end unit townhome with the feel of a detached home Located in the heart of Maple Lawn shows beautifully offering over 6000 sq ft of finished living space.
Sold for $1,250,000
Zillow last checked:
Listing updated:
Bought with:
Susie Baik, 0656401
Giant Realty, Inc.
Source: Bright MLS,MLS#: MDHW2039486
Price history
| Date | Event | Price |
|---|---|---|
| 6/18/2024 | Sold | $1,250,000-3.8%$207/sqft |
Source:  Bright MLS #MDHW2039486 Report a problem Bright MLS #MDHW2039486 Report a problem | ||
| 5/15/2024 | Pending sale | $1,299,000$215/sqft |
Source: Bright MLS #MDHW2039486 Report a problem | ||
| 5/8/2024 | Listed for sale | $1,299,000+18.1%$215/sqft |
Source: Bright MLS #MDHW2039486 Report a problem | ||
| 7/1/2022 | Sold | $1,100,000+10.6%$182/sqft |
Source: Bright MLS #MDHW2015164 Report a problem | ||
| 5/18/2022 | Pending sale | $995,000$165/sqft |
Source: Bright MLS #MDHW2015164 Report a problem | ||
| 5/12/2022 | Listed for sale | $995,000+23.2%$165/sqft |
Source: Bright MLS #MDHW2015164 Report a problem | ||
| 1/21/2020 | Sold | $807,500-2.1%$134/sqft |
Source: Public Record Report a problem | ||
| 11/9/2019 | Pending sale | $825,000$137/sqft |
Source: Long & Foster Real Estate, Inc. #MDHW271742 Report a problem | ||
| 10/19/2019 | Price change | $825,000-2.9%$137/sqft |
Source: Long & Foster Real Estate, Inc. #MDHW271742 Report a problem | ||
| 9/6/2019 | Price change | $849,900-1.2%$141/sqft |
Source: RE/MAX Advantage Realty #MDHW264070 Report a problem | ||
| 8/21/2019 | Price change | $859,900-1.1%$142/sqft |
Source: RE/MAX Advantage Realty #MDHW264070 Report a problem | ||
| 8/5/2019 | Price change | $869,900-1.7%$144/sqft |
Source: RE/MAX Advantage Realty #MDHW264070 Report a problem | ||
| 5/24/2019 | Listed for sale | $885,000+2.9%$147/sqft |
Source: RE/MAX Advantage Realty #MDHW264070 Report a problem | ||
| 1/1/2018 | Listing removed | $4,700$1/sqft |
Source: Re/Max Advantage Realty #1002785131 Report a problem | ||
| 11/19/2017 | Listing removed | $859,900$142/sqft |
Source: RE/MAX ADVANTAGE REALTY #1000098491 Report a problem | ||
| 10/5/2017 | Listed for rent | $4,700$1/sqft |
Source: RE/MAX Advantage Realty #HW10074511 Report a problem | ||
| 10/2/2017 | Price change | $859,900-1.1%$142/sqft |
Source: RE/MAX Advantage Realty #HW10008155 Report a problem | ||
| 7/18/2017 | Price change | $869,900-1.1%$144/sqft |
Source: RE/MAX Advantage Realty #HW10008155 Report a problem | ||
| 5/19/2017 | Price change | $879,900-1.1%$146/sqft |
Source: RE/MAX Advantage Realty #HW10008155 Report a problem | ||
| 4/14/2017 | Price change | $889,900-1.1%$147/sqft |
Source: RE/MAX Advantage Realty #HW10008155 Report a problem | ||
| 3/31/2017 | Listed for sale | $899,900-10.5%$149/sqft |
Source: RE/MAX Advantage Realty #HW9010622 Report a problem | ||
| 9/28/2007 | Sold | $1,005,000$167/sqft |
Source: Public Record Report a problem | ||

Get a cash offer in 3 minutes
Find out how much your home could sell for in as little as 3 minutes with a no-obligation cash offer.
Estimated market value
$1,280,800
