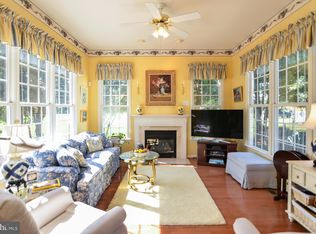
This beautiful 4.942 total sq ft ranch has a full basement in Mansfield Club, a hidden gem for a 55+ community only a few minutes from Historic Downtown Fredericksburg and all the shopping and other necessities. Features include an elevator, an oversized covered front porch, a bright and airy sunroom, a screened porch, and a brick patio with an auto awning. An independent lower-level/inlaw suite with a full kitchen, bathroom, bedroom, and family room—separate entrance and the main entrance. Super spacious storage room. Main-level ceilings are 10 feet tall, and lower-level ceilings are 9 feet tall. Hardwood floors, laminate floors, tile. Crown molding. Rounded drywall corners. Six-panel interior doors. Beautifully upgraded kitchen with granite, tile backsplash, LG Smart top-of-the-line gas stove. Breakfast island plus breakfast area. Pantry. Glass French doors in the office and sunroom. Spacious main bedroom suite. Recently installed walk-in shower/tub. His/Her double vanity. Comfort-height toilet seats. Home Smart features such as Ring Doorbell. Computerized sprinkler system. Easy maintenance "Dutch Lap" vinyl siding. Concrete driveway. Mansfield Club is a 51-home total, a 55+ Community on Rt 2 minutes from Historic Downtown Fredericksburg, Restaurants, Historical Museums, Shopping, Hospitals and Medical Facilities, Golf, Gyms, I -95 and Rt 3, and VRA Fredericksburg Train Station. Although the VRA Spotsylvania is also close. Once you come through the beautiful tree-lined lane to an elegant double-gated brick entrance, you will be greeted by lovely villas, mature trees, well-kept manicured yards, four-foot-wide sidewalks, and streetlights. Mansfield Club is a community created to be like the character of town lots where sidewalks link the community, and front porches offer peaceful times with friends and family. A community where one's lifestyle may be more carefree and relaxed. Upscale yet warm and inviting. A wonderful, comfortable place to call home. Homes don't come on the market often in this 51 -Villas Private Community. A few homes that have basements are in great demand. HOA Dues are $245/month and include Road maintenance, Entry Gate, and Grass Mowing with edging and blowing. Trash pick up.
Sold for $570,000
Zillow last checked:
Listing updated:
Bought with:
Kris Riley, 0225222373
NextHome Mission
Source: Bright MLS,MLS#: VASP2020064
Price history
| Date | Event | Price |
|---|---|---|
| 11/3/2023 | Sold | $570,000-4.2%$154/sqft |
Source:  Bright MLS #VASP2020064 Report a problem Bright MLS #VASP2020064 Report a problem | ||
| 9/26/2023 | Pending sale | $595,000$161/sqft |
Source: Bright MLS #VASP2020064 Report a problem | ||
| 9/19/2023 | Contingent | $595,000$161/sqft |
Source: Bright MLS #VASP2020064 Report a problem | ||
| 9/15/2023 | Listed for sale | $595,000+44.1%$161/sqft |
Source: Bright MLS #VASP2020064 Report a problem | ||
| 7/28/2004 | Sold | $412,870$111/sqft |
Source: Public Record Report a problem | ||
Nearby homes
- $593,5003 bd3 ba5k sqft11404 Mansfield Club Dr, Fredericksburg, VA 22408Off Market
- $480,4003 bd2 ba1.9k sqft11400 Mansfield Club Dr, Fredericksburg, VA 22408Off Market

- $467,7002 bd2 ba2.4k sqft11322 Mansfield Club Dr, Fredericksburg, VA 22408Off Market

- $611,9005 bd3 ba4.3k sqft11406 Mansfield Club Dr, Fredericksburg, VA 22408Off Market

Get a cash offer in 3 minutes
Find out how much your home could sell for in as little as 3 minutes with a no-obligation cash offer.
Estimated market value
$606,300
