This exceptional luxury home, tucked within a peaceful gated community, greets you with a serene pond where ducks meander, bringing a charming Hill Country feeling right into the heart of the city. Sunlight pours through abundant windows, framing picturesque views of the surrounding trees and creating a warm, inviting atmosphere. You'll be enchanted by the thoughtful floor plan: soaring ceilings, an elegant living room with a sleek wet bar perfect for entertaining, and a breathtaking atrium that gracefully blends indoor comfort with the beauty of the outdoors. The spacious chef's kitchen, adorned with white cabinetry and granite countertops, invites culinary creativity. The primary suite is a private sanctuary, featuring a walk-in closet, a Jacuzzi tub with stunning views, and a tranquil balcony to unwind and savor peaceful moments. A cozy family room with a fireplace offers comfort and warmth during the winter months, A versatile office opens to the expansive rooftop patio, an ideal space for al fresco dining, lively evening gatherings, or simply savoring the tranquility of a quiet sunset." Additional delights include a garage with an extra room ideal for guests or a home office, a spacious courtyard, ample storage, shaded walking trails, and access to two pools, tennis courts, and a clubhouse. Located just minutes from the Medical Center, La Cantera, North Star Mall, and downtown San Antonio, this home harmoniously combines luxury, comfort, and an extraordinary lifestyle.
Sold
Price Unknown
11402 Mission Trace St., San Antonio, TX 78230
3beds
3,118sqft
Single Family Residence
Built in 1978
5,532 Square Feet Lot
$445,500 Zestimate®
$--/sqft
$2,907 Estimated rent
Home value
$445,500
$414,000 - $477,000
$2,907/mo
Zestimate® history
Owner options
List your home for rent
$2,907/mo
Rent Zestimate®
Find your next renter with Zillow Rental Manager. Plus, with online applications, you can quickly screen prospective tenants – for free.
$2,907/mo
Rent Zestimate®
Refinance and save
$601/mo
Est. payment
Refinancing to a lower rate could help reduce your monthly payments and save thousands over the life of the loan.
$601/mo
Est. payment
Explore your selling options
Work with a Zillow partner agent
Leverage their expertise and Zillow's premium Showcase listings to get your home seen by more buyers.
Get startedList with your own agent
Get your home in front of millions of buyers by listing it on Zillow.
Learn how to do itSell it yourself
Take full control of how buyers see your home on Zillow by listing For Sale by Owner (FSBO).
List your homeWhat's special
Serene pondTranquil balconySpacious courtyardVersatile officeExpansive rooftop patioCozy family roomGranite countertops
Zillow last checked:
Listing updated:
Listed by:
Monica Cortes TREC #796699 (210) 573-8737,
Redbird Realty LLC
Source: LERA MLS,MLS#: 1862648
Facts & features
Interior
Bedrooms & bathrooms
- Bedrooms: 3
- Bathrooms: 4
- Full bathrooms: 3
- 1/2 bathrooms: 1
Primary bedroom
- Features: Walk-In Closet(s)
- Level: Upper
- Area: 255
- Dimensions: 17 x 15
Bedroom 2
- Area: 176
- Dimensions: 16 x 11
Bedroom 3
- Area: 208
- Dimensions: 16 x 13
Primary bathroom
- Features: Tub/Shower Separate, Single Vanity
- Area: 140
- Dimensions: 14 x 10
Dining room
- Area: 255
- Dimensions: 17 x 15
Family room
- Area: 304
- Dimensions: 19 x 16
Kitchen
- Area: 364
- Dimensions: 28 x 13
Living room
- Area: 324
- Dimensions: 18 x 18
Heating
- Central, 3+ Units, Natural Gas
Cooling
- Three+ Central
Appliances
- Included: Washer, Dryer, Cooktop, Built-In Oven, Microwave, Disposal, Dishwasher, Electric Water Heater, Gas Water Heater
- Laundry: Main Level, Laundry Room, Washer Hookup, Dryer Connection
Features
- Two Living Area, Separate Dining Room, Eat-in Kitchen, Pantry, Atrium, Utility Room Inside, Secondary Bedroom Down, High Ceilings, Telephone, Walk-In Closet(s), Chandelier, Wet Bar, Solid Counter Tops, Custom Cabinets
- Flooring: Saltillo Tile, Ceramic Tile, Laminate, Other
- Windows: Window Coverings
- Has basement: No
- Attic: Pull Down Stairs
- Number of fireplaces: 2
- Fireplace features: Two, Living Room, Family Room, Wood Burning
Interior area
- Total interior livable area: 3,118 sqft
Property
Parking
- Total spaces: 4
- Parking features: Two Car Garage, Garage Door Opener, Two Car Carport
- Garage spaces: 2
- Carport spaces: 2
- Covered spaces: 4
Features
- Patio & porch: Deck
- Pool features: None, Community
- Fencing: Privacy
Lot
- Size: 5,532 Square Feet
Details
- Parcel number: 160430002710
Construction
Type & style
- Home type: SingleFamily
- Architectural style: Contemporary
- Property subtype: Single Family Residence
Materials
- Brick
- Foundation: Slab
- Roof: Tile
Condition
- Pre-Owned
- New construction: No
- Year built: 1978
Utilities & green energy
- Electric: CPS
- Gas: CPS
- Sewer: SAWS
- Water: SAWS
- Utilities for property: Cable Available, City Garbage service
Community & HOA
Community
- Features: Tennis Court(s), Clubhouse, Jogging Trails, BBQ/Grill
- Security: Smoke Detector(s), Controlled Access, Security Guard
- Subdivision: Mission Trace
HOA
- Has HOA: Yes
- HOA fee: $601 quarterly
- HOA name: MISSION TRACE HOMEOWNERS ASSOCIATION
Location
- Region: San Antonio
Financial & listing details
- Tax assessed value: $528,960
- Annual tax amount: $12,111
- Date on market: 5/1/2025
- Cumulative days on market: 180 days
- Listing terms: Conventional,FHA,VA Loan,Cash
Price history
| Date | Event | Price |
|---|---|---|
| 12/5/2025 | Sold | -- |
Source:  LERA MLS #1862648 Report a problem LERA MLS #1862648 Report a problem | ||
| 10/29/2025 | Pending sale | $475,000$152/sqft |
Source: LERA MLS #1862648 Report a problem | ||
| 10/23/2025 | Contingent | $475,000$152/sqft |
Source: LERA MLS #1862648 Report a problem | ||
| 10/13/2025 | Price change | $475,000-2.1%$152/sqft |
Source: LERA MLS #1862648 Report a problem | ||
| 9/16/2025 | Price change | $485,000-2%$156/sqft |
Source: LERA MLS #1862648 Report a problem | ||
| 7/11/2025 | Price change | $495,000-8.3%$159/sqft |
Source: LERA MLS #1862648 Report a problem | ||
| 5/22/2025 | Price change | $540,000-5.1%$173/sqft |
Source: LERA MLS #1862648 Report a problem | ||
| 5/1/2025 | Listed for sale | $569,000$182/sqft |
Source: LERA MLS #1862648 Report a problem | ||
Public tax history
| Year | Property taxes | Tax assessment |
|---|---|---|
| 2025 | $2,699 +0.2% | $528,960 -0.2% |
| 2024 | $2,694 -3% | $530,111 +10% |
| 2023 | $2,776 -26.5% | $481,919 +10% |
| 2022 | $3,776 | $438,108 +10% |
| 2021 | -- | $398,280 +3.2% |
| 2020 | -- | $385,750 +1.4% |
| 2019 | $3,666 | $380,550 +7% |
| 2018 | $3,666 +0.5% | $355,640 -2.9% |
| 2017 | $3,647 +1.1% | $366,400 +3.7% |
| 2016 | $3,609 +1.2% | $353,260 +10% |
| 2015 | $3,567 | $321,145 +10% |
| 2014 | $3,567 | $291,950 +2.8% |
| 2013 | -- | $284,060 -16.7% |
| 2012 | -- | $340,980 -1% |
| 2011 | -- | $344,380 +1.9% |
| 2010 | -- | $337,941 +10% |
| 2009 | -- | $307,219 +21% |
| 2007 | -- | $253,900 +7.6% |
| 2006 | -- | $235,920 +5.6% |
| 2005 | -- | $223,450 |
| 2004 | -- | -- |
| 2003 | -- | -- |
| 2002 | -- | -- |
| 2001 | -- | -- |
| 2000 | -- | -- |
Find assessor info on the county website
Neighborhood: Mission Trace-Vance Jackson
Nearby homes
- $--3 bd2 ba2.2k sqft11400 Mission Trace St, San Antonio, TX 78230Sold
- $464,7003 bd2 ba2.1k sqft3455 Monterrey Oak, San Antonio, TX 78230Off Market
- $--4 bd3 ba2.8k sqft3451 Monterrey Oak, San Antonio, TX 78230Sold

- $372,2003 bd3 ba1.9k sqft3459 Monterrey Oak, San Antonio, TX 78230Off Market
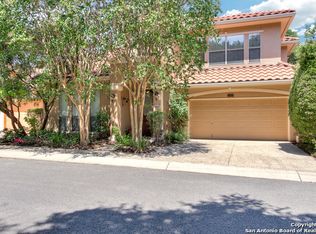
- $433,5002 bd2 ba1.9k sqft3447 Monterrey Oak, San Antonio, TX 78230Off Market
- $436,9003 bd2 ba2k sqft3463 Monterrey Oak, San Antonio, TX 78230Off Market
- $457,2003 bd2 ba2.4k sqft11420 Mission Trace St, San Antonio, TX 78230Off Market
- $480,9003 bd2 ba2.5k sqft3443 Monterrey Oak, San Antonio, TX 78230Off Market
Nearby schools
GreatSchools rating
- 4/10Howsman Elementary SchoolGrades: PK-5Distance: 0.4 mi
- 6/10Hobby Middle SchoolGrades: 6-8Distance: 0.9 mi
- 6/10Clark High SchoolGrades: 9-12Distance: 1.9 mi
Schools provided by the listing agent
- Elementary: Howsman
- Middle: Hobby William P.
- High: Clark
- District: Northside
Source: LERA MLS. This data may not be complete. We recommend contacting the local school district to confirm school assignments for this home.
Get a cash offer in 3 minutes
Find out how much your home could sell for in as little as 3 minutes with a no-obligation cash offer.
Estimated market value
$445,500
Get a cash offer in 3 minutes
Find out how much your home could sell for in as little as 3 minutes with a no-obligation cash offer.
Estimated market value
$445,500
- Texas
- Bexar County
- San Antonio
- 78230
- Mission Trace-Vance Jackson
- 11402 Mission Trace St.
Nearby cities
Nearby neighborhoods
Nearby zip codes
Other San Antonio Topics
