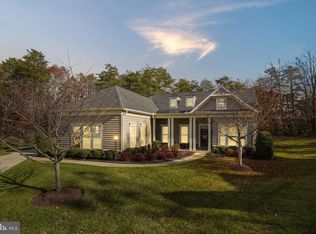
Welcome to 11402 Osprey Trail, a stunning 3 bedroom, 2.5 bathroom home nestled in the heart of the prestigious gated community of Fawn Lake. Situated on a beautifully landscaped lot, this exceptional residence offers timeless elegance, modern comfort, and the privacy of mature trees just steps from resort-style amenities. Step inside to a spacious, light-filled interior with soaring ceilings, hardwood floors, and designer finishes throughout. The gourmet kitchen is a chef’s dream, featuring granite countertops, stainless steel appliances, and a large center island perfect for entertaining. The main level includes an office area, a formal dining room, and a cozy living room with fireplace and built-ins. Upstairs, you’ll find the master suite as well as two more bedrooms and versatile loft space, ideal for family or guests. Outside, enjoy peaceful evenings on the screened porch, patio, or deck—all overlooking a private, tree-lined backyard. Located in the amenity-rich Fawn Lake community, residents enjoy access to a private lake, golf course, beach, marina, pool, tennis courts, clubhouse, and more—all just minutes from shopping, dining, and more. 11402 Osprey Trail offers luxury living and a true sense of community—schedule your private tour today!
Sold for $680,000
$680,000
11402 Osprey Trl, Spotsylvania, VA 22551
3beds
3,149sqft
Single Family Residence
Built in 2016
0.4 Acres Lot
$701,300 Zestimate®
$216/sqft
$3,347 Estimated rent
Home value
$701,300
$652,000 - $757,000
$3,347/mo
Zestimate® history
Owner options
List your home for rent
$3,347/mo
Rent Zestimate®
Find your next renter with Zillow Rental Manager. Plus, with online applications, you can quickly screen prospective tenants – for free.
$3,347/mo
Rent Zestimate®
Refinance and save
$7,416/mo
Est. payment
Refinancing to a lower rate could help reduce your monthly payments and save thousands over the life of the loan.
$7,416/mo
Est. payment
Explore your selling options
Work with a Zillow partner agent
Leverage their expertise and Zillow's premium Showcase listings to get your home seen by more buyers.
Get startedList with your own agent
Get your home in front of millions of buyers by listing it on Zillow.
Learn how to do itSell it yourself
Take full control of how buyers see your home on Zillow by listing For Sale by Owner (FSBO).
List your homeWhat's special
Zillow last checked:
Listing updated:
Listed by:
James Bauslaugh 540-847-3332,
ROCKWISE REALTY LLC
Bought with:
Dan DeMarchis, 0225072359
EXP Realty, LLC
Source: Bright MLS,MLS#: VASP2033302
Facts & features
Interior
Bedrooms & bathrooms
- Bedrooms: 3
- Bathrooms: 3
- Full bathrooms: 2
- 1/2 bathrooms: 1
- Main level bathrooms: 1
Rooms
- Room types: Dining Room, Primary Bedroom, Bedroom 2, Bedroom 3, Kitchen, Game Room, Family Room, Foyer, Breakfast Room, Study, Laundry, Primary Bathroom
Primary bedroom
- Features: Flooring - Carpet, Primary Bedroom - Sitting Area
- Level: Upper
- Area: 504 Square Feet
- Dimensions: 21 X 24
Bedroom 2
- Features: Flooring - Carpet
- Level: Upper
- Area: 156 Square Feet
- Dimensions: 12 X 13
Bedroom 3
- Features: Flooring - Carpet
- Level: Upper
- Area: 120 Square Feet
- Dimensions: 10 X 12
Primary bathroom
- Level: Upper
- Area: 171 Square Feet
- Dimensions: 9 X 19
Breakfast room
- Features: Flooring - HardWood
- Level: Main
- Area: 96 Square Feet
- Dimensions: 12 X 8
Dining room
- Features: Flooring - HardWood
- Level: Main
- Area: 285 Square Feet
- Dimensions: 19 X 15
Family room
- Features: Flooring - HardWood, Fireplace - Gas
- Level: Main
- Area: 255 Square Feet
- Dimensions: 17 X 15
Foyer
- Features: Flooring - HardWood
- Level: Main
- Area: 126 Square Feet
- Dimensions: 14 X 9
Game room
- Features: Flooring - Carpet
- Level: Upper
- Area: 195 Square Feet
- Dimensions: 13 X 15
Kitchen
- Features: Flooring - HardWood
- Level: Main
- Area: 208 Square Feet
- Dimensions: 16 X 13
Laundry
- Level: Upper
- Area: 49 Square Feet
- Dimensions: 7 X 7
Study
- Features: Flooring - HardWood
- Level: Main
- Area: 121 Square Feet
- Dimensions: 11 X 11
Heating
- Central, Electric, Propane
Cooling
- Heat Pump, ENERGY STAR Qualified Equipment, Programmable Thermostat, Electric
Appliances
- Included: Microwave, Down Draft, Dishwasher, Dryer, Washer, Double Oven, Disposal, Refrigerator, Gas Water Heater
- Laundry: Upper Level, Laundry Room
Features
- Dining Area, Breakfast Area, Kitchen Island, Family Room Off Kitchen, Open Floorplan
- Windows: Atrium
- Has basement: No
- Number of fireplaces: 1
- Fireplace features: Gas/Propane, Mantel(s), Glass Doors
Interior area
- Total structure area: 3,149
- Total interior livable area: 3,149 sqft
- Finished area above ground: 3,149
- Finished area below ground: 0
Property
Parking
- Total spaces: 2
- Parking features: Garage Faces Side, Garage Door Opener, Concrete, Driveway, Attached
- Attached garage spaces: 2
- Has uncovered spaces: Yes
Accessibility
- Accessibility features: Roll-in Shower
Features
- Levels: Two
- Stories: 2
- Patio & porch: Porch
- Exterior features: Sidewalks
- Pool features: Community
- Has view: Yes
- View description: Trees/Woods
Lot
- Size: 0.4 Acres
- Features: PUD, Wooded, Front Yard
Details
- Additional structures: Above Grade, Below Grade
- Parcel number: 18C421259
- Zoning: P3
- Special conditions: Standard
Construction
Type & style
- Home type: SingleFamily
- Architectural style: Transitional
- Property subtype: Single Family Residence
Materials
- Vinyl Siding
- Foundation: Concrete Perimeter, Permanent
Condition
- New construction: No
- Year built: 2016
Details
- Builder model: KINGSBURG II
Utilities & green energy
- Sewer: Public Sewer
- Water: Public
- Utilities for property: Underground Utilities, Cable Available
Community & HOA
Community
- Subdivision: Fawn Lake
HOA
- Has HOA: Yes
- Amenities included: Bar/Lounge, Baseball Field, Basketball Court, Beach Access, Bike Trail, Boat Ramp, Boat Dock/Slip, Clubhouse, Common Grounds, Dining Rooms, Fitness Center, Gated, Golf Club, Golf Course, Golf Course Membership Available, Spa/Hot Tub, Jogging Path, Lake, Meeting Room, Party Room, Picnic Area, Pool, Putting Green, Recreation Facilities, Soccer Field, Tennis Court(s), Tot Lots/Playground, Volleyball Courts, Water/Lake Privileges, Community Center, Security
- Services included: Common Area Maintenance, Fiber Optics Available, Insurance, Management, Pier/Dock Maintenance, Pool(s), Recreation Facility, Reserve Funds, Road Maintenance, Security, Snow Removal
- HOA fee: $3,403 annually
- HOA name: FAWN LAKE COMMUNITY ASSOCIATION
Location
- Region: Spotsylvania
Financial & listing details
- Price per square foot: $216/sqft
- Tax assessed value: $538,200
- Annual tax amount: $3,952
- Date on market: 5/19/2025
- Listing agreement: Exclusive Right To Sell
- Listing terms: Cash,Conventional,VA Loan,FHA,Contract
- Ownership: Fee Simple
- Road surface type: Paved
Price history
| Date | Event | Price |
|---|---|---|
| 7/28/2025 | Sold | $680,000-2.8%$216/sqft |
Source:  Bright MLS #VASP2033302 Report a problem Bright MLS #VASP2033302 Report a problem | ||
| 6/21/2025 | Contingent | $699,900$222/sqft |
Source: Bright MLS #VASP2033302 Report a problem | ||
| 6/9/2025 | Price change | $699,900-3.5%$222/sqft |
Source: Bright MLS #VASP2033302 Report a problem | ||
| 5/27/2025 | Price change | $725,000-3.3%$230/sqft |
Source: Bright MLS #VASP2033302 Report a problem | ||
| 5/20/2025 | Listed for sale | $750,000$238/sqft |
Source: Bright MLS #VASP2033302 Report a problem | ||
| 5/1/2025 | Listing removed | $750,000$238/sqft |
Source: Bright MLS #VASP2031782 Report a problem | ||
| 2/25/2025 | Price change | $750,000-2%$238/sqft |
Source: Bright MLS #VASP2030218 Report a problem | ||
| 2/19/2025 | Price change | $765,000-2.5%$243/sqft |
Source: Bright MLS #VASP2030218 Report a problem | ||
| 2/6/2025 | Price change | $785,000-1.3%$249/sqft |
Source: Bright MLS #VASP2030218 Report a problem | ||
| 1/24/2025 | Listed for sale | $795,000+13.6%$252/sqft |
Source: Bright MLS #VASP2030218 Report a problem | ||
| 6/28/2023 | Listing removed | -- |
Source:  CAAR #VASP2018196 Report a problem CAAR #VASP2018196 Report a problem | ||
| 6/8/2023 | Listed for sale | $700,000+47.4%$222/sqft |
Source: Bright MLS #VASP2018196 Report a problem | ||
| 9/21/2018 | Sold | $474,999$151/sqft |
Source: Public Record Report a problem | ||
| 8/9/2018 | Pending sale | $474,999$151/sqft |
Source: Samson Properties #1000867870 Report a problem | ||
| 7/9/2018 | Price change | $474,999-3.1%$151/sqft |
Source: Samson Properties #1000867870 Report a problem | ||
| 6/5/2018 | Price change | $490,000-5.8%$156/sqft |
Source: Samson Properties #1000867870 Report a problem | ||
| 5/9/2018 | Listed for sale | $519,900+25.3%$165/sqft |
Source: Samson Properties #1000867870 Report a problem | ||
| 2/1/2017 | Sold | $414,990-4.6%$132/sqft |
Source: Public Record Report a problem | ||
| 1/6/2017 | Pending sale | $434,990$138/sqft |
Source: Fawn Lake Real Estate Co. #SP9737044 Report a problem | ||
| 8/27/2016 | Price change | $434,990-3.5%$138/sqft |
Source: M/I Homes Report a problem | ||
| 8/10/2016 | Listed for sale | $450,903$143/sqft |
Source: Fawn Lake Real Estate Co. #SP9737044 Report a problem | ||
Public tax history
| Year | Property taxes | Tax assessment |
|---|---|---|
| 2025 | $3,952 | $538,200 |
| 2024 | $3,952 +26% | $538,200 +32.4% |
| 2023 | $3,137 +4.6% | $406,500 |
| 2022 | $2,999 -9.7% | $406,500 -1% |
| 2021 | $3,323 | $410,500 |
| 2020 | $3,323 -1% | $410,500 +3.6% |
| 2019 | $3,357 +1.7% | $396,100 |
| 2018 | $3,300 | $396,100 +2.6% |
| 2017 | -- | $386,000 |
Find assessor info on the county website
Neighborhood: 22551
Nearby homes
- $600,0003 bd2 ba2.4k sqft11400 Osprey Trl, Spotsylvania, VA 22551Sold
- $676,9003 bd3 ba3.3k sqft11404 Osprey Trl, Spotsylvania, VA 22551Off Market
- $691,6004 bd3 ba2k sqft11204 Brander Way, Spotsylvania, VA 22551Off Market
- $618,7003 bd3 ba2.6k sqft11401 Osprey Trl, Spotsylvania, VA 22551Off Market
- $672,6004 bd3 ba3.2k sqft11406 Osprey Trl, Spotsylvania, VA 22551Off Market
- $93,0002 bd2 ba2.7k sqft11403 Osprey Trl, Spotsylvania, VA 22551Sold
- $764,8005 bd4 ba3k sqft11202 Brander Way, Spotsylvania, VA 22551Off Market
- $824,0004 bd3 ba4.7k sqft11203 Brander Way, Spotsylvania, VA 22551Sold
Nearby schools
GreatSchools rating
- 8/10Brock Road Elementary SchoolGrades: PK-5Distance: 3.1 mi
- 7/10Ni River Middle SchoolGrades: 6-8Distance: 5.8 mi
- 6/10Riverbend High SchoolGrades: 9-12Distance: 8.9 mi
Schools provided by the listing agent
- Elementary: Brock Road
- Middle: Ni River
- High: Riverbend
- District: Spotsylvania County Public Schools
Source: Bright MLS. This data may not be complete. We recommend contacting the local school district to confirm school assignments for this home.
Get a cash offer in 3 minutes
Find out how much your home could sell for in as little as 3 minutes with a no-obligation cash offer.
Estimated market value
$701,300
Get a cash offer in 3 minutes
Find out how much your home could sell for in as little as 3 minutes with a no-obligation cash offer.
Estimated market value
$701,300
- Virginia
- Spotsylvania County
- Locust Grove
- 22551
- 11402 Osprey Trl
Nearby cities
Nearby zip codes
Other Locust Grove Topics
