WOW! Stunning & Model-Perfect, this Impeccable Villa in Ravinia is now available! The Linford is an OPEN floor plan w/2421 square feet of perfectly planned living space. This Fabulous Villa features 3 Bedrooms, 2 full Baths, a Private Courtyard and an Attached 2 car Garage. Amenities include Gorgeous Hardwood Floors throughout ALL living areas PLUS Bedrooms, porcelain tile floors in the Kitchen & Baths, stunning Quartz countertops w/Maple cabinets and a Chef's Kitchen w/Stainless Steel Appliances. Plenty of counter space for prepping, cooking & entertaining! You will love the amazing private screened courtyard with travertine pavers, the perfect space to wake up with your morning coffee or unwind at the end of the day. The Bedrooms are generously sized with great closet space, the Primary Closet is Huge and has been completed with Custom Shelving. The Primary Suite also offers space for a King Sized Bedroom set and a Sitting Area and features an additional mini-split HVAC system allowing for personalized comfort all year-round. MORE custom touches in the home include Elegant Plantation Shutters, Crown Molding, Chair Rail, pull out shelving in the Kitchen, and French Doors w/embedded mini blinds! And wait, there’s even MORE! A WHOLE HOME GENERATOR is hooked up and Ready to Go! PLUS, the HVAC is NEW (2024), there is also a Tankless Hot Water Heater and a Water Softener. The Linford is one of only 2 floor plans in the community to feature a private back yard, this one is fully fenced in for convenience and privacy. This home is truly Turn Key, containing all you need for Refined and Luxurious living, it’s even allergy friendly (no carpets here)! Ravinia is a fabulous Gated low maintenance neighborhood located just between Citrus Park, Carrollwood and Westchase. Community amenities include a Beautiful Lake house with a resort style pool, fitness center, multi-purpose room, built in grills, a doggie park and a tot lot. Ravinia is conveniently located to all that Tampa Bay and the surrounding areas have to offer; arts, entertainment, shopping, Beaches, medical facilities, great schools & places of worship. This is low-maintenance, luxury living at its best - ideal for the buyer seeking elegance, security, and a stress-free lifestyle in one of Tampa’s most desirable communities. Make this your home today and live the Ravinia Florida lifestyle!
Sold for $480,000
$480,000
11402 PECKHAM PLACE, TAMPA, FL 33625
3beds
2,421sqft
Villa
Built in 2014
5,035 Square Feet Lot
$472,600 Zestimate®
$198/sqft
$3,112 Estimated rent
Home value
$472,600
$435,000 - $515,000
$3,112/mo
Zestimate® history
Owner options
List your home for rent
$3,112/mo
Rent Zestimate®
Find your next renter with Zillow Rental Manager. Plus, with online applications, you can quickly screen prospective tenants – for free.
$3,112/mo
Rent Zestimate®
Refinance and save
$3,703/mo
Est. payment
Refinancing to a lower rate could help reduce your monthly payments and save thousands over the life of the loan.
$3,703/mo
Est. payment
Explore your selling options
Work with a Zillow partner agent
Leverage their expertise and Zillow's premium Showcase listings to get your home seen by more buyers.
Get startedList with your own agent
Get your home in front of millions of buyers by listing it on Zillow.
Learn how to do itSell it yourself
Take full control of how buyers see your home on Zillow by listing For Sale by Owner (FSBO).
List your homeWhat's special
Private courtyardStunning quartz countertopsFrench doorsPorcelain tile floorsGorgeous hardwood floorsElegant plantation shuttersCrown molding
Zillow last checked:
Listing updated:
Listed by:
Terri Jennings 813-451-7774,
CHARLES RUTENBERG REALTY INC 727-538-9200
Bought with:
Cecilia Choi, 3373841
MULTI CHOICE REALTY LLC
Source: Stellar MLS,MLS#: TB8419201 Originating MLS: Suncoast Tampa
Originating MLS: Suncoast Tampa
Facts & features
Interior
Bedrooms & bathrooms
- Bedrooms: 3
- Bathrooms: 2
- Full bathrooms: 2
Rooms
- Room types: Utility Room
Primary bedroom
- Features: Walk-In Closet(s)
- Level: First
- Area: 270 Square Feet
- Dimensions: 18x15
Bedroom 2
- Features: Built-in Closet
- Level: First
- Area: 144 Square Feet
- Dimensions: 12x12
Bedroom 3
- Features: Built-in Closet
- Level: First
- Area: 132 Square Feet
- Dimensions: 12x11
Dinette
- Level: First
- Area: 126 Square Feet
- Dimensions: 9x14
Dining room
- Level: First
- Area: 252 Square Feet
- Dimensions: 18x14
Family room
- Level: First
- Area: 273 Square Feet
- Dimensions: 13x21
Kitchen
- Features: Kitchen Island, Pantry
- Level: First
- Area: 140 Square Feet
- Dimensions: 14x10
Living room
- Level: First
- Area: 280 Square Feet
- Dimensions: 20x14
Heating
- Central, Electric
Cooling
- Central Air, Ductless
Appliances
- Included: Oven, Cooktop, Dishwasher, Disposal, Microwave, Range Hood, Refrigerator, Tankless Water Heater, Water Softener
- Laundry: Inside, Laundry Room
Features
- Ceiling Fan(s), Chair Rail, Crown Molding, Eating Space In Kitchen, High Ceilings, Living Room/Dining Room Combo, Open Floorplan, Primary Bedroom Main Floor, Solid Surface Counters, Solid Wood Cabinets, Split Bedroom, Walk-In Closet(s)
- Flooring: Porcelain Tile, Travertine, Hardwood
- Doors: French Doors
- Windows: Double Pane Windows, Low Emissivity Windows, Shutters, Window Treatments, Hurricane Shutters
- Has fireplace: No
Interior area
- Total structure area: 3,031
- Total interior livable area: 2,421 sqft
Property
Parking
- Total spaces: 2
- Parking features: Driveway, Garage Door Opener
- Attached garage spaces: 2
- Has uncovered spaces: Yes
- Details: Garage Dimensions: 20X20
Features
- Levels: One
- Stories: 1
- Patio & porch: Covered, Screened, Side Porch
- Exterior features: Courtyard, Irrigation System, Rain Gutters, Sidewalk
- Fencing: Fenced,Vinyl
- Waterfront features: Lake
Lot
- Size: 5,035 Square Feet
- Dimensions: 45 x 111.89
- Features: Landscaped, Street Dead-End
- Residential vegetation: Mature Landscaping, Trees/Landscaped
Details
- Parcel number: U1328179UDB0000900009.0
- Zoning: PD
- Special conditions: None
Construction
Type & style
- Home type: SingleFamily
- Architectural style: Contemporary,Courtyard
- Property subtype: Villa
Materials
- Block, Stucco
- Foundation: Slab
- Roof: Shingle
Condition
- New construction: No
- Year built: 2014
Utilities & green energy
- Sewer: Public Sewer
- Water: Canal/Lake For Irrigation, Public
- Utilities for property: BB/HS Internet Available, Cable Available, Electricity Connected, Phone Available, Public, Sewer Connected, Street Lights, Underground Utilities, Water Connected
Community & HOA
Community
- Features: Lake, Association Recreation - Owned, Clubhouse, Deed Restrictions, Dog Park, Fitness Center, Gated Community - No Guard, Park, Playground, Pool, Sidewalks
- Security: Gated Community, Security System, Smoke Detector(s)
- Pet fee: $0 monthly
- Subdivision: RAVINIA PH 2
HOA
- Has HOA: Yes
- Amenities included: Clubhouse, Fitness Center, Gated, Park, Playground, Pool, Recreation Facilities
- Services included: Community Pool, Reserve Fund, Maintenance Structure, Maintenance Grounds, Private Road, Recreational Facilities
- HOA fee: $351 monthly
- HOA name: Inframark/Rollamay Turkoane
- HOA phone: 281-870-0585
Location
- Region: Tampa
Financial & listing details
- Price per square foot: $198/sqft
- Tax assessed value: $483,849
- Annual tax amount: $6,257
- Date on market: 8/19/2025
- Cumulative days on market: 85 days
- Listing terms: Cash,Conventional,VA Loan
- Ownership: Fee Simple
- Total actual rent: 0
- Electric utility on property: Yes
- Road surface type: Paved, Asphalt
Price history
| Date | Event | Price |
|---|---|---|
| 9/30/2025 | Sold | $480,000-4%$198/sqft |
Source:  Stellar MLS #TB8419201 Report a problem Stellar MLS #TB8419201 Report a problem | ||
| 9/8/2025 | Pending sale | $500,000$207/sqft |
Source: Stellar MLS #TB8419201 Report a problem | ||
| 8/26/2025 | Price change | $500,000-4.8%$207/sqft |
Source: Stellar MLS #TB8419201 Report a problem | ||
| 8/19/2025 | Listed for sale | $525,000+0%$217/sqft |
Source: Stellar MLS #TB8419201 Report a problem | ||
| 8/19/2025 | Listing removed | $3,100$1/sqft |
Source: Stellar MLS #O6321033 Report a problem | ||
| 8/7/2025 | Price change | $524,900-1.9%$217/sqft |
Source: Stellar MLS #O6318656 Report a problem | ||
| 7/26/2025 | Price change | $534,900-2.7%$221/sqft |
Source: Stellar MLS #O6318656 Report a problem | ||
| 7/24/2025 | Listed for rent | $3,100-6.1%$1/sqft |
Source: Stellar MLS #O6321033 Report a problem | ||
| 7/19/2025 | Price change | $549,900-1.8%$227/sqft |
Source: Stellar MLS #O6318656 Report a problem | ||
| 7/13/2025 | Price change | $559,900-2.6%$231/sqft |
Source: Stellar MLS #O6318656 Report a problem | ||
| 7/9/2025 | Listing removed | $3,300$1/sqft |
Source: Stellar MLS #O6321033 Report a problem | ||
| 7/4/2025 | Price change | $574,900-0.9%$237/sqft |
Source: Stellar MLS #O6318656 Report a problem | ||
| 7/1/2025 | Price change | $3,300-2.9%$1/sqft |
Source: Stellar MLS #O6321033 Report a problem | ||
| 6/28/2025 | Price change | $579,900-1.5%$240/sqft |
Source: Stellar MLS #O6318656 Report a problem | ||
| 6/24/2025 | Listed for rent | $3,400$1/sqft |
Source: Stellar MLS #O6321033 Report a problem | ||
| 6/23/2025 | Price change | $588,500-1.9%$243/sqft |
Source: Stellar MLS #O6318656 Report a problem | ||
| 6/15/2025 | Listed for sale | $599,900+57.9%$248/sqft |
Source: Stellar MLS #O6318656 Report a problem | ||
| 3/27/2020 | Sold | $380,000-2.6%$157/sqft |
Source: Public Record Report a problem | ||
| 2/21/2020 | Pending sale | $390,000$161/sqft |
Source: CHARLES RUTENBERG REALTY INC #T3214727 Report a problem | ||
| 12/19/2019 | Listed for sale | $390,000+1.3%$161/sqft |
Source: CHARLES RUTENBERG REALTY INC #T3214727 Report a problem | ||
| 3/25/2019 | Sold | $385,000$159/sqft |
Source: Public Record Report a problem | ||
| 2/5/2019 | Pending sale | $385,000$159/sqft |
Source: Keller Williams Tampa Properties #T3129885 Report a problem | ||
| 10/26/2018 | Price change | $385,000-2.5%$159/sqft |
Source: Keller Williams Tampa Properties #T3129885 Report a problem | ||
| 9/10/2018 | Listed for sale | $395,000+23.1%$163/sqft |
Source: KELLER WILLIAMS TAMPA PROP. #T3129885 Report a problem | ||
| 6/17/2014 | Sold | $320,829$133/sqft |
Source: Public Record Report a problem | ||
Public tax history
| Year | Property taxes | Tax assessment |
|---|---|---|
| 2025 | $6,776 +8.3% | $367,602 +2.9% |
| 2024 | $6,258 +3.4% | $357,242 +3% |
| 2023 | $6,053 +3.9% | $346,837 +3% |
| 2022 | $5,826 +0.9% | $336,735 +3% |
| 2021 | $5,773 -7.9% | $326,927 +4.1% |
| 2020 | $6,269 -1.2% | $313,985 -1.3% |
| 2019 | $6,347 | $318,156 +25.2% |
| 2018 | $6,347 +41.6% | $254,118 -17.2% |
| 2017 | $4,483 +1.2% | $306,903 +25.9% |
| 2016 | $4,431 +0.7% | $243,772 -14.7% |
| 2015 | $4,400 +399.1% | $285,730 +29.6% |
| 2014 | $882 | $220,421 +4277.8% |
| 2013 | $882 | $5,035 |
Find assessor info on the county website
Neighborhood: 33625
Nearby homes
- $529,1003 bd2 ba2.1k sqft11404 Peckham Pl, Tampa, FL 33625Off Market
- $572,5003 bd2 ba2.4k sqft11320 Peckham Pl, Tampa, FL 33625Off Market
- $510,9003 bd2 ba2.1k sqft11406 Peckham Pl, Tampa, FL 33625Off Market
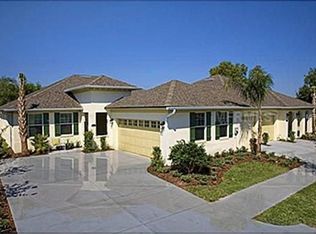
- $560,1003 bd2 ba2.4k sqft11318 Peckham Pl, Tampa, FL 33625Off Market
- $464,1003 bd2 ba1.8k sqft7023 Fulbeck Ct, Tampa, FL 33625Off Market
- $569,1003 bd3 ba2.4k sqft11408 Peckham Pl, Tampa, FL 33625Off Market
- $603,3003 bd3 ba2.4k sqft11316 Peckham Pl, Tampa, FL 33625Off Market
- $467,6003 bd2 ba1.8k sqft7021 Fulbeck Ct, Tampa, FL 33625Off Market
Nearby schools
GreatSchools rating
- 3/10Bellamy Elementary SchoolGrades: PK-5Distance: 1.4 mi
- 8/10Sergeant Paul R Smith Middle SchoolGrades: 6-8Distance: 1.8 mi
- 8/10Sickles High SchoolGrades: 9-12Distance: 2.4 mi
Schools provided by the listing agent
- Elementary: Bellamy-HB
- Middle: Sergeant Smith Middle-HB
- High: Sickles-HB
Source: Stellar MLS. This data may not be complete. We recommend contacting the local school district to confirm school assignments for this home.
Get a cash offer in 3 minutes
Find out how much your home could sell for in as little as 3 minutes with a no-obligation cash offer.
Estimated market value
$472,600
Get a cash offer in 3 minutes
Find out how much your home could sell for in as little as 3 minutes with a no-obligation cash offer.
Estimated market value
$472,600
- Florida
- Hillsborough County
- Citrus Park
- 33625
- 11402 PECKHAM PLACE
Nearby cities
Nearby zip codes
Other Citrus Park Topics
