Skip main navigation
Sold for $405,000
  • $405,000

    11403 Andy Dr, Riverview, FL 33569

    4beds
    1,984sqft
    Single Family Residence
    Built in 1997
    8,140 Square Feet Lot
    $436,200 Zestimate®
    $204/sqft
    $2,792 Estimated rent

    Home value

    $436,200

    $414,000 - $458,000

    $2,792/mo

    Zestimate® history
    Loading
    Loading...

    Owner options

    List your home for rent

    $2,792/mo

    Rent Zestimate®

    Find your next renter with Zillow Rental Manager. Plus, with online applications, you can quickly screen prospective tenants – for free.

    Learn more

    $2,792/mo

    Rent Zestimate®

    Refinance and save

    $2,790/mo

    Est. payment

    Refinancing to a lower rate could help reduce your monthly payments and save thousands over the life of the loan.

    See today's rates

    $2,790/mo

    Est. payment

    Explore your selling options

    Work with a Zillow partner agent

    Leverage their expertise and Zillow's premium Showcase listings to get your home seen by more buyers.

    Get started

    List with your own agent

    Get your home in front of millions of buyers by listing it on Zillow.

    Learn how to do it

    Sell it yourself

    Take full control of how buyers see your home on Zillow by listing For Sale by Owner (FSBO).

    List your home

    What's special

    Front yardNew carpetWell-established neighborhoodPool homePool cageLaundry roomCentral vacuum
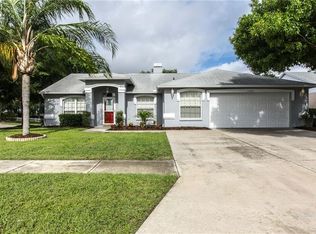
    AWESOME POOL HOME! Location, location, location! This 4br 2ba Riverview home has been lovingly maintained by one owner and is located in the Lakes of Cristina neighborhood with NO CDD and a very low HOA. The home has tons of room for entertaining with a formal living room and dining room in the front of the house, a large kitchen with an eat-in area and breakfast bar, and a family room with beautiful bamboo floors and built-in shelving. The primary bedroom is separate from the other bedrooms with its own entrance to the pool area. The ensuite bathroom features double vanities with expansive counter space and cabinets, a garden tub and separate stall shower, a linen closet, and a large walk-in closet for all your storage needs. From the kitchen, pass through the laundry room to the extra large 3-car garage. The washer and dryer stay with the home, as well as the workbench in the garage, compressor, and shelving in the garage. Other features of the home include a central vacuum, alarm system with security, a water softener and purification system, new carpet in 3 of the bedrooms (bedroom 4 has bamboo flooring and can be used as an office/study), bedrooms are freshly painted, irrigation system in the front yard, new pool pump and resurfacing in the past two years, and new screens including stronger pet-friendly screening on the bottom half of the pool cage. Furniture in the home is negotiable. Centrally located in Riverview in a well-established neighborhood, you will be close to shopping, schools, restaurants, and easy access to I75, Hwy 301, or the Crosstown Selmon Expressway for a convenient commute to downtown Tampa, Brandon, Apollo Beach, or Bradenton/Sarasota. You can be the second owner of this fantastic home and all it has to offer. Make your appointment today!

    Zillow last checked:

    Listing updated:

    Listing Provided by:

    Michele Kamp 813-519-2151,

    CENTURY 21 BEGGINS ENTERPRISES 813-658-2121

    Bought with:

    Calvinia Scott, 3464513

    FLORIDA EXECUTIVE REALTY

    Source: Stellar MLS,MLS#: T3451742MLS LogoOriginating MLS: Tampa

    Facts & features

    Interior

    Bedrooms & bathrooms
    • Bedrooms: 4
    • Bathrooms: 2
    • Full bathrooms: 2
    Primary bedroom
    • Features: Walk-In Closet(s)
    • Level: First
    • Dimensions: 9.8x13
    Primary bedroom
    • Features: Ceiling Fan(s), Dual Sinks, En Suite Bathroom, Garden Bath, Walk-In Closet(s)
    • Level: First
    • Dimensions: 14.9x14.5
    Bedroom 2
    • Features: Built-in Closet
    • Level: First
    • Dimensions: 9.8x12
    Bedroom 3
    • Features: Built-in Closet
    • Level: First
    • Dimensions: 9.9x10
    Dining room
    • Level: First
    • Dimensions: 10.9x13
    Family room
    • Level: First
    • Dimensions: 21x15
    Kitchen
    • Level: First
    • Dimensions: 22x9
    Living room
    • Level: First
    • Dimensions: 11.9x11.9
    Heating
    • Central, Electric
    Cooling
    • Central Air
    Appliances
    • Included: Dishwasher, Disposal, Dryer, Electric Water Heater, Ice Maker, Microwave, Range, Refrigerator, Washer, Water Purifier, Water Softener
    • Laundry: Inside, Laundry Room
    Features
    • Built-in Features, Ceiling Fan(s), Central Vacuum, Chair Rail, Primary Bedroom Main Floor, Solid Surface Counters, Solid Wood Cabinets, Split Bedroom, Thermostat, Vaulted Ceiling(s), Walk-In Closet(s)
    • Flooring: Bamboo, Carpet, Tile
    • Doors: Sliding Doors
    • Windows: Display Window(s), Window Treatments
    • Has fireplace: No
    Interior area
    • Total structure area: 2,785
    • Total interior livable area: 1,984 sqft

    Property

    Parking
    • Total spaces: 3
    • Parking features: Driveway, Garage Door Opener, Ground Level, Oversized
    • Attached garage spaces: 3
    • Has uncovered spaces: Yes
    Features
    • Levels: One
    • Stories: 1
    • Patio & porch: Covered, Front Porch, Patio, Rear Porch, Screened
    • Exterior features: Irrigation System, Lighting, Private Mailbox, Rain Gutters, Sidewalk
    • Has private pool: Yes
    • Pool features: Gunite, In Ground, Lighting, Screen Enclosure
    Lot
    • Size: 8,140 sqft
    • Features: Cleared, Landscaped, Level, Sidewalk
    Details
    • Parcel number: U2130202SA00000500044.0
    • Zoning: PD
    • Special conditions: None

    Construction

    Type & style
    • Home type: SingleFamily
    • Property subtype: Single Family Residence
    Materials
    • Block, Brick
    • Foundation: Slab
    • Roof: Shingle
    Condition
    • New construction: No
    • Year built: 1997

    Utilities & green energy

    • Sewer: Public Sewer
    • Water: Public
    • Utilities for property: BB/HS Internet Available, Cable Available, Electricity Connected, Public, Sewer Connected, Underground Utilities, Water Connected

    Community & neighborhood

    Security
    • Security features: Security System Owned
    Location
    • Region: Riverview
    • Subdivision: CRISTINA PH II UNIT 3

    HOA & financial

    HOA
    • Has HOA: Yes
    • HOA fee: $20 monthly
    • Association name: Cristina
    Other fees
    • Pet fee: $0 monthly
    Other financial information
    • Total actual rent: 0

    Other

    Other facts
    • Listing terms: Cash,Conventional,FHA,VA Loan
    • Ownership: Fee Simple
    • Road surface type: Paved, Asphalt

    Price history

    DateEventPrice
    3/20/2025Listing removed$475,000$239/sqft
    Source: Stellar MLS #TB8320175 Report a problem
    11/13/2024Listed for sale$475,000+17.3%$239/sqft
    Source: Stellar MLS #TB8320175 Report a problem
    8/18/2023Sold$405,000-4.7%$204/sqft
    Source: Stellar MLS #T3451742 Report a problem
    7/24/2023Pending sale$425,000$214/sqft
    Source: Stellar MLS #T3451742 Report a problem
    7/19/2023Listed for sale$425,000$214/sqft
    Source: Stellar MLS #T3451742 Report a problem
    7/12/2023Pending sale$425,000$214/sqft
    Source: Stellar MLS #T3451742 Report a problem
    6/9/2023Listed for sale$425,000+2248.1%$214/sqft
    Source: Stellar MLS #T3451742 Report a problem
    4/9/1997Sold$18,100$9/sqft
    Source: Public Record Report a problem

    Public tax history

    YearProperty taxesTax assessment
    2025$5,161 +8.6%$286,998 +2.9%
    2024$4,752 -20.3%$278,910 -9.4%
    2023$5,965 +162.3%$307,999 +114.8%
    2022$2,274 +2.1%$143,364 +3%
    2021$2,227 +3.9%$139,188 +1.4%
    2020$2,144 +4.5%$137,266 +2.3%
    2019$2,053 $134,180 +1.9%
    2018$2,053 +2.7%$131,678 -17.3%
    2017$2,000 +1.8%$159,169 +26%
    2016$1,965 -9%$126,317 +0.7%
    2015$2,159 +0.3%$125,439 +0.8%
    2014$2,154 $124,443 +1.5%
    2013$2,154 +0.5%$122,604 +1.7%
    2012$2,142 -5.2%$120,555 -4.4%
    2011$2,259 -6.8%$126,138 -6.8%
    2010$2,425 +1.8%$135,350 +2%
    2009$2,382 +0.3%$132,734 -0.1%
    2008$2,375 -7.5%$132,909 +3%
    2007$2,568 -4.1%$129,038 +2.5%
    2006$2,678 +0.3%$125,891 +3%
    2005$2,670 $122,224 +3%
    2004-- $118,664 +1.9%
    2003-- $116,451 +2.4%
    2002-- $113,722 +1.6%
    2001-- $111,931 -1.4%
    2000$2,472 $113,513

    Find assessor info on the county website

    Neighborhood: Cristina Phase

    Nearby schools

    GreatSchools rating
    Get a cash offer in 3 minutes
    Find out how much your home could sell for in as little as 3 minutes with a no-obligation cash offer.
    Estimated market value
    $436,200
    Get a cash offer in 3 minutes
    Find out how much your home could sell for in as little as 3 minutes with a no-obligation cash offer.
    Estimated market value
    $436,200