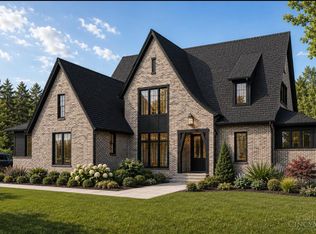
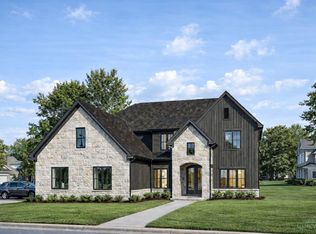
Experience the luxury of Fry Homes in the sought-after Hartland community with this stunning new construction, ranch-style home. Set in a prime location in Sycamore Schools w/ a well-established neighborhood, Hartland offers expansive lots and picturesque tree-lined streets. This plan features 2,200sf on the main level AND another 1,300 Sf of finished space in the basement. An expansive great room featuring a cozy fireplace welcomes you and seamlessly flows into the gourmet kitchen and dining area. Just off the dining area, enjoy a covered back deck. Don't miss the convenient laundry room and mudroom. The 1st flr primary suite has a spa like bathroom and walk-in closet. Two more bedrooms on the main floor share a well-appointed hall bath, while the fourth bedroom in the lower level has access to a third full bath. The LL features a large family room and a versatile flex-use room; perfect for an office, gym etc. Build this home or modify the plan to suit your needs! Agent owned.
Pending
$1,260,000
11403 Avant Ln, Cincinnati, OH 45249
4beds
--sqft
Single Family Residence
Built in ----
0.49 Acres Lot
$-- Zestimate®
$--/sqft
$-- HOA
What's special
Covered back deckVersatile flex-use roomLarge family roomCozy fireplaceWalk-in closetConvenient laundry roomSpa like bathroom
- 246 days |
- 18 |
- 0 |
Zillow last checked:
Listing updated:
Listed by:
Michael P Hines 513-260-0424,
Coldwell Banker Realty 513-321-9944
Source: Cincy MLS,MLS#: 1828398 Originating MLS: Cincinnati Area Multiple Listing Service
Originating MLS: Cincinnati Area Multiple Listing Service
Facts & features
Interior
Bedrooms & bathrooms
- Bedrooms: 4
- Bathrooms: 4
- Full bathrooms: 3
- 1/2 bathrooms: 1
Primary bedroom
- Features: Bath Adjoins, Walk-In Closet(s), Wall-to-Wall Carpet
- Level: First
- Area: 224
- Dimensions: 16 x 14
Bedroom 2
- Level: First
- Area: 143
- Dimensions: 11 x 13
Bedroom 3
- Level: First
- Area: 156
- Dimensions: 13 x 12
Bedroom 4
- Level: Lower
- Area: 208
- Dimensions: 16 x 13
Bedroom 5
- Area: 0
- Dimensions: 0 x 0
Primary bathroom
- Features: Shower, Tile Floor, Double Vanity
Bathroom 1
- Features: Full
- Level: First
Bathroom 2
- Features: Full
- Level: First
Bathroom 3
- Features: Full
- Level: Lower
Bathroom 4
- Features: Partial
- Level: First
Dining room
- Features: Chandelier, Walkout, Wood Floor
- Level: First
- Area: 117
- Dimensions: 13 x 9
Family room
- Area: 627
- Dimensions: 33 x 19
Great room
- Features: Bookcases, Fireplace, Wood Floor
- Level: First
- Area: 340
- Dimensions: 20 x 17
Kitchen
- Features: Pantry, Eat-in Kitchen, Kitchen Island, Wood Floor
- Area: 221
- Dimensions: 17 x 13
Living room
- Area: 0
- Dimensions: 0 x 0
Office
- Area: 0
- Dimensions: 0 x 0
Heating
- Forced Air, Gas
Cooling
- Central Air
Appliances
- Included: Dishwasher, Microwave, Oven/Range, Refrigerator, Gas Water Heater
Features
- High Ceilings, Recessed Lighting
- Doors: Multi Panel Doors
- Windows: Insulated Windows
- Basement: Full,Finished
- Number of fireplaces: 1
- Fireplace features: Gas, Great Room
Interior area
- Total structure area: 0
Property
Parking
- Total spaces: 3
- Parking features: Off Street, Driveway
- Garage spaces: 3
- Has uncovered spaces: Yes
Features
- Levels: One
- Stories: 1
- Patio & porch: Covered Deck/Patio
Lot
- Size: 0.49 Acres
- Dimensions: 99.57 x 204.45
Details
- Parcel number: NEW/UNDER CONST/TO BE BUILT
Construction
Type & style
- Home type: SingleFamily
- Architectural style: Traditional
- Property subtype: Single Family Residence
Materials
- Shingle Siding, Stone, Fiber Cement
- Foundation: Concrete Perimeter
- Roof: Shingle
Condition
- New construction: No
Utilities & green energy
- Gas: Natural
- Sewer: Public Sewer
- Water: Public
Community & HOA
HOA
- Has HOA: No
Location
- Region: Cincinnati
Financial & listing details
- Date on market: 1/16/2025
- Listing terms: No Special Financing
Estimated market value
Not available
Estimated sales range
Not available
Not available
Price history
| Date | Event | Price |
|---|---|---|
| 8/26/2025 | Pending sale | $1,260,000 |
Source:  Cincy MLS #1828398 Report a problem Cincy MLS #1828398 Report a problem | ||
| 1/16/2025 | Listed for sale | $1,260,000 |
Source: Cincy MLS #1828398 Report a problem | ||
Public tax history
Tax history is unavailable.
Monthly payment
Est. payment$--/mo
Payment breakdown
Explore the cost of this home by adjusting the details. Changes won't be saved.All calculations are estimates and provided by Zillow, Inc. for informational purposes only. Actual amounts may vary.
HOA fees may include property taxes on listings classified as Co-Ops. Contact the listing agent and/or owner for fee details.
Mortgage interest rates are dependent on a number of factors, including credit score, down payment, and repayment length. Interest rate data provided by Zillow Group Marketplace, Inc. as of 1/1/1970 from various mortgage lenders with which we have lead or other similar arrangements; the Estimated Payment is an average of those rates.
See how much you could borrow to make a competitive offer.
Climate risks
Neighborhood: 45249
Nearby schools
GreatSchools rating
- 9/10Symmes Elementary SchoolGrades: PK-4Distance: 1.6 mi
- 7/10Edwin H Greene Intermediate Middle SchoolGrades: 5-7Distance: 3.2 mi
- 9/10Sycamore High SchoolGrades: 9-12Distance: 1 mi
A local agent can set up tours, give advice and negotiate with sellers.



- Ohio
- Hamilton County
- Sixteen Mile Stand
- 45249
- 11403 Avant Ln
Nearby cities
Nearby zip codes
Other Sixteen Mile Stand Topics
- Apartments for Rent in 45249
- Houses for Sale in 45249
- Houses for Rent in 45249
- 45249 Real Estate
- Sixteen Mile Stand Condos
- Houses for Sale in Sixteen Mile Stand
- Newest Listings in Sixteen Mile Stand
- Sixteen Mile Stand Home Values
- Sixteen Mile Stand Real Estate Agents
- Sixteen Mile Stand Refinance
- Sixteen Mile Stand Mortgage Rates
