Skip main navigation
Sold for $325,000
  • $325,000

    11403 Balfour Dr, Fenton, MI 48430

    3beds
    1,984sqft
    Single Family Residence
    Built in 1987
    0.74 Acres Lot
    $329,400 Zestimate®
    $164/sqft
    $2,968 Estimated rent

    Home value

    $329,400

    $296,000 - $366,000

    $2,968/mo

    Zestimate® history
    Loading
    Loading...

    Owner options

    List your home for rent

    $2,968/mo

    Rent Zestimate®

    Find your next renter with Zillow Rental Manager. Plus, with online applications, you can quickly screen prospective tenants – for free.

    Learn more

    $2,968/mo

    Rent Zestimate®

    Refinance and save

    $2,017/mo

    Est. payment

    Refinancing to a lower rate could help reduce your monthly payments and save thousands over the life of the loan.

    See today's rates

    $2,017/mo

    Est. payment

    Explore your selling options

    Work with a Zillow partner agent

    Leverage their expertise and Zillow's premium Showcase listings to get your home seen by more buyers.

    Get started

    List with your own agent

    Get your home in front of millions of buyers by listing it on Zillow.

    Learn how to do it

    Sell it yourself

    Take full control of how buyers see your home on Zillow by listing For Sale by Owner (FSBO).

    List your home

    What's special

    Spacious great roomOutdoor livingBack deckWalk-in closetVaulted ceilingsNewer composite front porchDining area
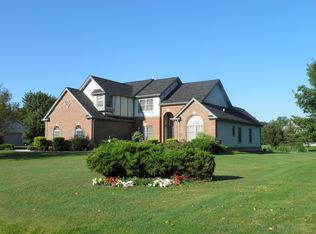
    Welcome to this solid ranch-style home in a highly sought-after location! You'll love the open floor plan featuring vaulted ceilings that flow through the spacious great room and dining area—perfect for everyday living and entertaining. The primary bedroom offers a private retreat with an en suite bath and walk-in closet. Enjoy the convenience of first-floor laundry and a finished family room in the basement, ideal for relaxing or hosting guests. This home features good mechanicals, a good roof, and sits on an incredible .75-acre lot with plenty of space to enjoy the outdoors. The newer composite front porch and back deck add charm and durability, making outdoor living a breeze. Don’t miss your chance to make this one yours!

    Zillow last checked:

    Listing updated:

    Listed by:

    Kari Hartley 810-813-2000,

    RE/MAX Town & Country

    Bought with:

    Donaley Vasquez, 6501407799

    Mitten Life Realty

    Source: Realcomp II,MLS#: 20251009606MLS Logo

    Facts & features

    Interior

    Bedrooms & bathrooms
    • Bedrooms: 3
    • Bathrooms: 2
    • Full bathrooms: 2
    Primary bedroom
    • Level: Entry
    • Area: 192
    • Dimensions: 16 X 12
    Bedroom
    • Level: Entry
    • Area: 110
    • Dimensions: 11 X 10
    Bedroom
    • Level: Entry
    • Area: 110
    • Dimensions: 11 X 10
    Primary bathroom
    • Level: Entry
    • Area: 84
    • Dimensions: 12 X 7
    Other
    • Level: Entry
    • Area: 42
    • Dimensions: 7 X 6
    Family room
    • Level: Basement
    • Area: 364
    • Dimensions: 28 X 13
    Kitchen
    • Level: Entry
    • Area: 121
    • Dimensions: 11 X 11
    Laundry
    • Level: Entry
    • Area: 15
    • Dimensions: 5 X 3
    Living room
    • Level: Entry
    • Area: 330
    • Dimensions: 22 X 15
    Heating
    • Forced Air, Natural Gas
    Cooling
    • Ceiling Fans, Central Air
    Appliances
    • Included: Dishwasher, Disposal, Dryer, Free Standing Electric Oven, Free Standing Electric Range, Free Standing Refrigerator, Humidifier, Range Hood, Washer, Water Softener Owned
    • Laundry: Laundry Room
    Features
    • Basement: Full,Partially Finished
    • Has fireplace: No
    Interior area
    • Total interior livable area: 1,984 sqft
    • Finished area above ground: 1,584
    • Finished area below ground: 400

    Property

    Parking
    • Total spaces: 2
    • Parking features: Two Car Garage, Attached, Electricityin Garage, Garage Door Opener
    • Attached garage spaces: 2
    Features
    • Levels: One
    • Stories: 1
    • Entry location: GroundLevelwSteps
    • Patio & porch: Deck, Porch
    • Pool features: None
    Lot
    • Size: 0.74 Acres
    • Dimensions: 153 x 221
    Details
    • Parcel number: 0404101052
    • Special conditions: Short Sale No,Standard

    Construction

    Type & style
    • Home type: SingleFamily
    • Architectural style: Ranch
    • Property subtype: Single Family Residence
    Materials
    • Brick, Vinyl Siding
    • Foundation: Basement, Poured
    • Roof: Asphalt
    Condition
    • New construction: No
    • Year built: 1987
    Details
    • Warranty included: Yes

    Utilities & green energy

    • Sewer: Septic Tank
    • Water: Well

    Community & neighborhood

    Location
    • Region: Fenton
    • Subdivision: PEISNER ACRES 1

    Other

    Other facts
    • Listing agreement: Exclusive Right To Sell
    • Listing terms: Cash,Conventional,FHA,Usda Loan,Va Loan

    Price history

    DateEventPrice
    7/21/2025Sold$325,000-4.4%$164/sqft
    Source: Realcomp II #20251009606 Report a problem
    6/27/2025Pending sale$340,000$171/sqft
    Source: Realcomp II #20251009606 Report a problem
    6/18/2025Listed for sale$340,000$171/sqft
    Source: Realcomp II #20251009606 Report a problem

    Public tax history

    YearProperty taxesTax assessment
    2025$2,200 +4.4%$151,800 +9.2%
    2024$2,106 +5%$139,000 +5.7%
    2023$2,005 +2.1%$131,500 +12.5%
    2022$1,963 $116,900 +5.8%
    2021-- $110,500 +11.1%
    2020-- $99,500 +16.5%
    2019$1,955 +58.5%$85,400 -2.2%
    2018$1,233 $87,300 +2.2%
    2017-- $85,400 +6.1%
    2016-- $80,500 +8.3%
    2014-- $74,300 +10.7%
    2012$1,993 $67,100 -9.7%
    2011-- $74,300 -3.1%
    2010-- $76,700 -8%
    2009-- $83,400 -12.4%
    2008-- $95,200
    2007$824 +17.9%--
    2006$699 -45%$96,700 -2.3%
    2005$1,273 -13.5%$99,000 +17.2%
    2003$1,471 $84,500 +2.9%
    2002-- $82,139 +8.2%
    2001$1,870 +6.7%$75,929 +0.1%
    2000$1,753 $75,840

    Find assessor info on the county website

    Neighborhood: 48430

    Nearby schools

    GreatSchools rating
    Get a cash offer in 3 minutes
    Find out how much your home could sell for in as little as 3 minutes with a no-obligation cash offer.
    Estimated market value
    $329,400
    Get a cash offer in 3 minutes
    Find out how much your home could sell for in as little as 3 minutes with a no-obligation cash offer.
    Estimated market value
    $329,400