Skip main navigation
Sold for $560,000
  • $560,000

    11403 Coventry Grove Cir, Lithia, FL 33547

    5beds
    2,624sqft
    Single Family Residence
    Built in 2014
    6,890 Square Feet Lot
    $538,200 Zestimate®
    $213/sqft
    $3,213 Estimated rent

    Home value

    $538,200

    Estimated sales range

    Not available

    $3,213/mo

    Zestimate® history
    Loading
    Loading...

    Owner options

    List your home for rent

    $3,213/mo

    Rent Zestimate®

    Find your next renter with Zillow Rental Manager. Plus, with online applications, you can quickly screen prospective tenants – for free.

    Learn more

    $3,213/mo

    Rent Zestimate®

    Refinance and save

    $4,006/mo

    Est. payment

    Refinancing to a lower rate could help reduce your monthly payments and save thousands over the life of the loan.

    See today's rates

    $4,006/mo

    Est. payment

    Explore your selling options

    Work with a Zillow partner agent

    Leverage their expertise and Zillow's premium Showcase listings to get your home seen by more buyers.

    Get started

    List with your own agent

    Get your home in front of millions of buyers by listing it on Zillow.

    Learn how to do it

    Sell it yourself

    Take full control of how buyers see your home on Zillow by listing For Sale by Owner (FSBO).

    List your home

    What's special

    Oversized bathroomGas stoveGranite countertopsConservation lotOpen floor planLarge front porchTiled foyer
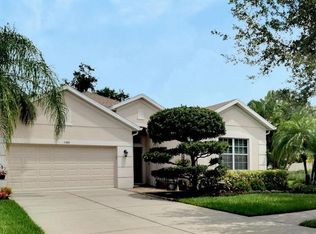
    One or more photo(s) has been virtually staged. ~CHANNING PARK~ MOVE IN READY! IMMACULATE! Discover luxury living in this meticulously maintained two-story, 5-bedroom, 3.5 bathroom home on a Conservation Lot with loft area for extra living space! 5th bedroom can be used as an office, theatre room or bedroom. The open floor plan welcomes you into a tiled foyer leading to the living room boasting sky-high vaulted ceilings and an elegant columned archway guiding you to the formal dining room with a view of the lanai and Entertainer's backyard. The gourmet kitchen featuring 42" cherry wood cabinets, granite countertops, matching appliances, gas stove, pendant and recessed lighting, and a convenient closet pantry. Upstairs, an open loft area offers versatility as an office or playroom, accompanied by three bedrooms and a 2 full bathrooms. On the main floor is the luxurious primary suite with its own oversized bathroom, including a garden tub, stand-in shower, dual vanities, and two walk-in closets!! Outside you'll find an impressive paved path to the back yard for guests to use, and a large front porch to enjoy! Many upgrades in this home you have to COME TO SEE! Channing Park is a beautifully planned community with resort-style amenities, including a large soccer field, playground, splash pad waterpark, large resort pool, heated spa, clubhouse, fitness center, grilling stations, dog parks, basketball court, and skateboard park. Plus, it’s located in an area with "A Rated" schools! Come discover why Channing Park is such a popular place to call home!

    Zillow last checked:

    Listing updated:

    Listing Provided by:

    Kristy Wagner 502-759-2420,

    WESTON GROUP 813-530-4338,

    Charlene Weston 813-530-4338,

    WESTON GROUP

    Bought with:

    Jennifer Barriffe, P.A., 3319113

    FATHOM REALTY FL LLC

    Source: Stellar MLS,MLS#: TB8318131MLS LogoOriginating MLS: Suncoast Tampa

    Facts & features

    Interior

    Bedrooms & bathrooms
    • Bedrooms: 5
    • Bathrooms: 4
    • Full bathrooms: 3
    • 1/2 bathrooms: 1
    Primary bedroom
    • Features: Walk-In Closet(s)
    • Level: First
    • Area: 195 Square Feet
    • Dimensions: 15x13
    Bedroom 2
    • Features: Built-in Closet
    • Level: Second
    • Area: 168 Square Feet
    • Dimensions: 12x14
    Balcony porch lanai
    • Level: First
    • Area: 400 Square Feet
    • Dimensions: 10x40
    Kitchen
    • Level: First
    • Area: 216 Square Feet
    • Dimensions: 12x18
    Living room
    • Level: First
    • Area: 272 Square Feet
    • Dimensions: 17x16
    Heating
    • Electric, Natural Gas
    Cooling
    • Central Air
    Appliances
    • Included: Convection Oven, Cooktop, Dishwasher, Disposal, Dryer, Exhaust Fan, Gas Water Heater, Microwave, Refrigerator, Washer, Water Softener
    • Laundry: Inside, Laundry Room
    Features
    • Ceiling Fan(s), High Ceilings, In Wall Pest System, Kitchen/Family Room Combo, Open Floorplan, Primary Bedroom Main Floor, Stone Counters, Thermostat, Walk-In Closet(s)
    • Flooring: Carpet, Ceramic Tile, Tile, Vinyl
    • Doors: Sliding Doors
    • Windows: Blinds, Rods
    • Has fireplace: No
    Interior area
    • Total structure area: 3,616
    • Total interior livable area: 2,624 sqft

    Property

    Parking
    • Total spaces: 2
    • Parking features: Driveway, Garage Door Opener
    • Attached garage spaces: 2
    • Has uncovered spaces: Yes
    Features
    • Levels: Two
    • Stories: 2
    • Patio & porch: Covered, Front Porch, Patio, Screened
    • Exterior features: Irrigation System, Lighting, Rain Gutters, Sidewalk, Sprinkler Metered
    • Fencing: Fenced
    • Has view: Yes
    • View description: Trees/Woods
    Lot
    • Size: 6,890 sqft
    • Dimensions: 53 x 130
    • Features: Conservation Area, Sidewalk
    • Residential vegetation: Fruit Trees, Oak Trees, Wooded
    Details
    • Parcel number: U3330219G700000000194.0
    • Zoning: PD
    • Special conditions: None

    Construction

    Type & style
    • Home type: SingleFamily
    • Property subtype: Single Family Residence
    Materials
    • Stucco
    • Foundation: Slab
    • Roof: Shingle
    Condition
    • New construction: No
    • Year built: 2014

    Utilities & green energy

    • Sewer: Public Sewer
    • Water: None
    • Utilities for property: Cable Available, Electricity Available, Natural Gas Available, Sprinkler Meter, Street Lights, Water Available

    Community & neighborhood

    Security
    • Security features: Smoke Detector(s)
    Community
    • Community features: Fishing, Clubhouse, Deed Restrictions, Dog Park, Fitness Center, Park, Playground, Pool, Sidewalks
    Location
    • Region: Lithia
    • Subdivision: CHANNING PARK

    HOA & financial

    HOA
    • Has HOA: Yes
    • HOA fee: $125 monthly
    • Amenities included: Basketball Court, Clubhouse, Fence Restrictions, Fitness Center, Lobby Key Required, Other, Park, Playground, Pool, Recreation Facilities, Spa/Hot Tub, Trail(s)
    • Services included: Community Pool, Maintenance Grounds, Pool Maintenance, Recreational Facilities
    • Association name: Terra Management
    • Association phone: 813-374-2363
    Other fees
    • Pet fee: $0 monthly
    Other financial information
    • Total actual rent: 0

    Other

    Other facts
    • Listing terms: Cash,Conventional,FHA,VA Loan
    • Ownership: Fee Simple
    • Road surface type: Paved, Asphalt

    Price history

    DateEventPrice
    12/30/2024Sold$560,000-2.6%$213/sqft
    Source: Stellar MLS #TB8318131 Report a problem
    11/6/2024Listed for sale$574,9000%$219/sqft
    Source: Stellar MLS #TB8318131 Report a problem
    10/5/2024Listing removed$575,000$219/sqft
    Source: Stellar MLS #T3543861 Report a problem
    8/21/2024Price change$575,000-1.7%$219/sqft
    Source: Stellar MLS #T3543861 Report a problem
    7/26/2024Listed for sale$585,000-2.5%$223/sqft
    Source: Stellar MLS #T3543861 Report a problem
    7/23/2024Listing removed--
    Source: Stellar MLS #T3540446 Report a problem
    7/18/2024Price change$599,990-4%$229/sqft
    Source: Stellar MLS #T3540446 Report a problem
    7/12/2024Listed for sale$624,900+5.3%$238/sqft
    Source: Stellar MLS #T3540446 Report a problem
    6/6/2022Sold$593,500+3.2%$226/sqft
    Source: Public Record Report a problem
    4/18/2022Pending sale$575,000$219/sqft
    Source: Stellar MLS #T3366666 Report a problem
    4/15/2022Listed for sale$575,000+81.4%$219/sqft
    Source: Stellar MLS #T3366666 Report a problem
    3/19/2021Listing removed--
    Source: Keller Williams Report a problem
    2/15/2021Listed for rent$2,750$1/sqft
    Source: Keller Williams #T3290322 Report a problem
    6/19/2019Sold$317,000-0.2%$121/sqft
    Source: Public Record Report a problem
    5/3/2019Pending sale$317,500$121/sqft
    Source: Keller Williams Realty Brandon #T3145079 Report a problem
    3/26/2019Price change$317,500-0.8%$121/sqft
    Source: Keller Williams Realty Brandon #T3145079 Report a problem
    12/4/2018Listed for sale$320,000+8.5%$122/sqft
    Source: KELLER WILLIAMS REALTY #T3145079 Report a problem
    5/4/2016Listing removed$295,000$112/sqft
    Source: FLATFEE.COM #A4147454 Report a problem
    4/18/2016Price change$295,000-1.3%$112/sqft
    Source: FLATFEE.COM #A4147454 Report a problem
    2/29/2016Listed for sale$299,000+10.7%$114/sqft
    Source: FLATFEE.COM #A4147454 Report a problem
    4/29/2014Listing removed$269,980$103/sqft
    Source: Taylor Morrison Report a problem
    3/21/2014Listed for sale$269,980$103/sqft
    Source: Taylor Morrison Report a problem

    Public tax history

    YearProperty taxesTax assessment
    2025$9,077 +5.5%$425,607 +1.2%
    2024$8,600 +2.8%$420,686 +3%
    2023$8,366 +9.5%$408,433 +35.8%
    2022$7,638 +11.6%$300,749 +10%
    2021$6,847 +8.6%$273,408 +10%
    2020$6,303 +3.9%$248,553 +5.2%
    2019$6,067 $236,168 -7.3%
    2018$6,067 -5.8%$254,665 -8.2%
    2017$6,444 -10.6%$277,332 +11.4%
    2016$7,211 +20.8%$249,004 -3%
    2015$5,971 +103.1%$256,607 +2.3%
    2014$2,940 $250,777 +1322.2%
    2013$2,940 +19.4%$17,633 +10%
    2012$2,462 +0.7%$16,030 +10%
    2011$2,446 -3.3%$14,573 +10%
    2010$2,529 +5.7%$13,248 +10%
    2009$2,393 +27.9%$12,044 -25%
    2008$1,872 $16,059

    Find assessor info on the county website

    Neighborhood: 33547

    Nearby schools

    GreatSchools rating
    Schools provided by the listing agent
    • Elementary: Fishhawk Creek-HB
    • Middle: Barrington Middle
    • High: Newsome-HB

    Source: Stellar MLS. This data may not be complete. We recommend contacting the local school district to confirm school assignments for this home.

    Get a cash offer in 3 minutes
    Find out how much your home could sell for in as little as 3 minutes with a no-obligation cash offer.
    Estimated market value
    $538,200
    Get a cash offer in 3 minutes
    Find out how much your home could sell for in as little as 3 minutes with a no-obligation cash offer.
    Estimated market value
    $538,200