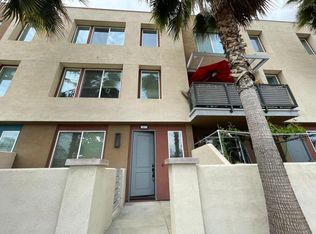
Nestled within the picturesque gated community of VuePointe, this modern three-story townhome exudes sophistication and comfort, featuring exquisite vinyl plank flooring that flows seamlessly throughout. As you enter the first floor, you're greeted by a versatile den, perfect for use as an additional bedroom or a cozy home office. Step outside to discover a charming walk-out patio, ideal for sipping your morning coffee or unwinding in the evening breeze. Ascend to the second floor, where natural light floods the living room, creating a warm and welcoming atmosphere. The dining room seamlessly connects to the kitchen, adorned with elegant granite countertops and contemporary backsplash tiling, showcasing a large island that doubles as a hub for casual dining and entertaining. This level is thoughtfully designed with a convenient half bath, a laundry room, and an additional patio area that beckons for al fresco dining. On the third floor, you’ll find the serene primary bedroom, a luxurious retreat featuring a beautifully upgraded en suite bathroom complete with modern fixtures, and not one, but two spacious walk-in closets for all your storage needs. Two additional secondary bedrooms provide ample space for family or guests, offering flexible living options. Enhancing your lifestyle, this property boasts an attached two-car garage for easy access and added convenience. The community itself is a treasure trove of amenities, featuring lush open spaces, a dog park for your furry friends, a picnic area for leisurely gatherings, a playground for the little ones, and a cozy firepit for evening get-togethers. With a low HOA fee that includes trash collection, and the added bonus of quick access to freeways as well as entry to the express toll lane to Downtown LA on the 10, this townhome offers an exceptional blend of luxury, convenience, and community living.
Sold for $688,000
Listed by: Keller Williams Realty • Elizabeth Do • Contact: 714-823-9253
Bought with: eCentury Mortgage & Realty Inc
$688,000
11403 Garvey Ave Unit B, El Monte, CA 91732
3beds
1,540sqft
Townhouse
Built in 2017
0.61 Acres Lot
$684,000 Zestimate®
$447/sqft
$3,443 Estimated rent
Home value
$684,000
$616,000 - $759,000
$3,443/mo
Zestimate® history
Owner options
List your home for rent
$3,443/mo
Rent Zestimate®
Find your next renter with Zillow Rental Manager. Plus, with online applications, you can quickly screen prospective tenants – for free.
$3,443/mo
Rent Zestimate®
Refinance and save
$4,612/mo
Est. payment
Refinancing to a lower rate could help reduce your monthly payments and save thousands over the life of the loan.
$4,612/mo
Est. payment
Explore your selling options
Work with a Zillow partner agent
Leverage their expertise and Zillow's premium Showcase listings to get your home seen by more buyers.
Get startedList with your own agent
Get your home in front of millions of buyers by listing it on Zillow.
Learn how to do itSell it yourself
Take full control of how buyers see your home on Zillow by listing For Sale by Owner (FSBO).
List your homeWhat's special
Modern fixturesPicnic areaLarge islandContemporary backsplash tilingVersatile denConvenient half bathAdditional patio area
Zillow last checked:
Listing updated:
Listed by:
Elizabeth Do DRE #01473012 Liz@ElizabethDo.com,
Keller Williams Realty,
Phoebe Nguyen DRE #02044075,
Keller Williams Realty
Bought with:
Rick Fan, DRE #01898076
eCentury Mortgage & Realty Inc
Source: CRMLS,MLS#: OC25058218 Originating MLS: California Regional MLS
Originating MLS: California Regional MLSFacts & features
Interior
Bedrooms & bathrooms
- Bedrooms: 3
- Bathrooms: 3
- Full bathrooms: 1
- 3/4 bathrooms: 1
- 1/2 bathrooms: 1
- Main level bathrooms: 1
Rooms
- Room types: Primary Bedroom, Other
Other
- Features: Walk-In Closet(s)
Heating
- Central
Cooling
- Central Air
Appliances
- Laundry: Inside, Laundry Room
Features
- Ceiling Fan(s), Recessed Lighting, Walk-In Closet(s)
- Flooring: Tile, Vinyl
- Has fireplace: No
- Fireplace features: None
- Common walls with other units/homes: 2+ Common Walls
Interior area
- Total interior livable area: 1,540 sqft
Property
Parking
- Total spaces: 2
- Parking features: Garage - Attached
- Attached garage spaces: 2
Features
- Levels: Three Or More
- Stories: 3
- Entry location: 1
- Pool features: None
- Has view: Yes
- View description: Neighborhood
Lot
- Size: 0.61 Acres
Details
- Parcel number: 8566011043
- Zoning: EMR3
- Special conditions: Standard
Construction
Type & style
- Home type: Townhouse
- Property subtype: Townhouse
- Attached to another structure: Yes
Condition
- New construction: No
- Year built: 2017
Utilities & green energy
- Sewer: Public Sewer
- Water: Public
Community & HOA
Community
- Features: Suburban, Gated
- Security: Gated Community
HOA
- Has HOA: Yes
- Amenities included: Maintenance Grounds, Maintenance Front Yard, Barbecue, Trash
- HOA fee: $237 monthly
- HOA name: Vuepoint Community Association
- HOA phone: 626-466-7788
Location
- Region: El Monte
Financial & listing details
- Price per square foot: $447/sqft
- Tax assessed value: $582,450
- Annual tax amount: $9,731
- Date on market: 3/19/2025
- Cumulative days on market: 95 days
- Listing terms: Submit
Price history
| Date | Event | Price |
|---|---|---|
| 7/25/2025 | Sold | $688,000$447/sqft |
Source:  CRMLS #OC25058218 Report a problem CRMLS #OC25058218 Report a problem | ||
| 6/23/2025 | Pending sale | $688,000$447/sqft |
Source: CRMLS #OC25058218 Report a problem | ||
| 6/13/2025 | Listed for sale | $688,000+34.4%$447/sqft |
Source: CRMLS #OC25058218 Report a problem | ||
| 12/28/2017 | Sold | $512,000$332/sqft |
Source: Public Record Report a problem | ||
Public tax history
| Year | Property taxes | Tax assessment |
|---|---|---|
| 2025 | $9,731 +24.7% | $582,450 +2% |
| 2024 | $7,804 +2.1% | $571,030 +2% |
| 2023 | $7,646 +3.9% | $559,834 +2% |
| 2022 | $7,355 -1.4% | $548,858 +2% |
| 2021 | $7,458 +0.3% | $538,097 +1% |
| 2020 | $7,435 | $532,580 +2% |
| 2019 | $7,435 -0.7% | $522,138 +2% |
| 2018 | $7,490 | $511,900 |
Find assessor info on the county website
Neighborhood: Mountain View
Nearby homes
- $13,846,9083 bd3 ba1.5k sqft11401 Garvey Ave UNIT C, El Monte, CA 91732Off Market
- $664,9003 bd3 ba1.5k sqft11403 Garvey Ave UNIT C, El Monte, CA 91732Off Market
- $669,6003 bd3 ba1.5k sqft11403 Garvey Ave UNIT D, El Monte, CA 91732Off Market
- $751,9004 bd4 ba1.8k sqft11403 Garvey Ave UNIT A, El Monte, CA 91732Off Market
- $676,8003 bd3 ba1.5k sqft11403 Garvey Ave UNIT E, El Monte, CA 91732Off Market
- $745,6004 bd4 ba1.8k sqft11403 Garvey Ave UNIT G, El Monte, CA 91732Off Market
- $670,8003 bd3 ba1.5k sqft11403 Garvey Ave UNIT F, El Monte, CA 91732Off Market
- $683,7003 bd3 ba1.5k sqft11405 Vuepointe Way UNIT B, El Monte, CA 91732Off Market
Nearby schools
GreatSchools rating
- 5/10Columbia Elementary SchoolGrades: K-8Distance: 0.6 mi
- 7/10El Monte High SchoolGrades: 9-12Distance: 0.3 mi
Get a cash offer in 3 minutes
Find out how much your home could sell for in as little as 3 minutes with a no-obligation cash offer.
Estimated market value
$684,000
Get a cash offer in 3 minutes
Find out how much your home could sell for in as little as 3 minutes with a no-obligation cash offer.
Estimated market value
$684,000
- California
- Los Angeles County
- El Monte
- 91732
- Mountain View
- 11403 Garvey Ave Unit B
Nearby cities
Nearby neighborhoods
Nearby zip codes
Other El Monte Topics
