Skip main navigation
For sale
  • $1,260,000

    11403 N Magnolia Ave, Ocala, FL 34475

    2beds
    2,412sqft
    : 
    Loading
    Get pre-qualified
    Farm
    Built in 2009
    10 Acres Lot
    $1,147,000 Zestimate®
    $522/sqft
    $-- HOA

    What's special

    Hot waterFruit treesEquipment pole barnPeaceful private settingMajestic oak treesLush green paddocksFull-house generator
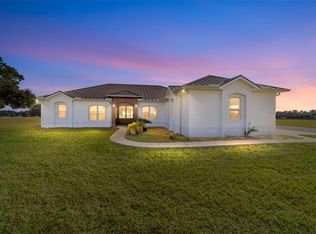
    Welcome to Fox Squirrel Farm, a beautifully maintained 10-acre property located in the Cardinal Hill Complex in North Ocala. Just 20 minutes from the World Equestrian Center, this fully fenced farm offers a peaceful, private setting shaded by majestic oak trees and accented with fruit trees and lush green paddocks. The property features a 7-stall concrete block barn, thoughtfully connected to the main residence and equipped with individual stall fans, hot water, and a full-house generator that powers both the home and barn. The charming 2-bedroom, 1-bathroom home boasts parquet and tile flooring, and opens to a screened outdoor lounge area through sliding glass doors. Perfect for relaxation or training, the backyard features a 5-foot deep endless lap pool with heating and cooling capabilities. You'll also find a workshop with attached wash racks, an equipment pole barn, and a 1-car garage. Solar power adds to the efficiency and sustainability of this well-appointed farm, making it a rare opportunity for equestrian enthusiasts seeking both convenience and tranquility in the heart of Marion County.
    285 days
    |
    207
    |
    13
    |

    Zillow last checked:

    Listing updated:

    Listed by:

    Matt Varney 352-615-7001,

    OCALA HORSE PROPERTIES, LLC 352-615-8891

    Source: Stellar MLS,MLS#: OM710261MLS LogoOriginating MLS: Ocala - Marion

    Loading...

      Facts & features

      Interior

      Bedrooms & bathrooms
      • Bedrooms: 2
      • Bathrooms: 1
      • Full bathrooms: 1
      Primary bedroom
      • Features: Built-in Closet
      • Level: First
      Kitchen
      • Level: First
      Living room
      • Level: First
      Heating
      • Central, Electric, Exhaust Fan, Heat Pump, Solar
      Cooling
      • Central Air, Zoned
      Appliances
      • Included: Convection Oven, Cooktop, Dishwasher, Dryer, Electric Water Heater, Exhaust Fan, Freezer, Ice Maker, Microwave, Range, Range Hood, Refrigerator, Washer, Water Filtration System, Water Softener
      • Laundry: Electric Dryer Hookup, Laundry Room, Washer Hookup
      Features
      • Crown Molding, Eating Space In Kitchen, High Ceilings, Living Room/Dining Room Combo, Open Floorplan, Primary Bedroom Main Floor, Sauna, Solid Surface Counters, Solid Wood Cabinets, Thermostat, Vaulted Ceiling(s), Wet Bar
      • Flooring: Ceramic Tile, Parquet
      • Doors: Sliding Doors
      • Has fireplace: No
      Interior area
      • Total structure area: 2,412
      • Total interior livable area: 2,412 sqft
      Video & virtual tour

      Property

      Parking
      • Total spaces: 1
      • Parking features: Deeded, Garage Door Opener
      • Attached garage spaces: 1
      • Details: Garage Dimensions: 28x14
      Accessibility
      • Accessibility features: Accessible Approach with Ramp, Accessible Bedroom, Accessible Closets, Accessible Doors, Accessible Entrance, Accessible Full Bath, Accessible Hallway(s), Accessible Kitchen, Accessible Kitchen Appliances, Accessible Central Living Area, Accessible Washer/Dryer, Central Living Area
      Features
      • Levels: One
      • Stories: 1
      • Patio & porch: Covered, Front Porch, Patio
      • Exterior features: Garden, Lighting, Private Mailbox, Rain Gutters, Sauna, Sprinkler Metered, Storage
      • Has private pool: Yes
      • Pool features: Deck, Gunite, In Ground, Lap, Lighting, Pool Sweep, Salt Water, Screen Enclosure, Tile
      • Has view: Yes
      • View description: Pool, Trees/Woods
      Lot
      • Size: 10 Acres
      • Features: Farm, In County, Pasture, Zoned for Horses, Above Flood Plain
      • Residential vegetation: Fruit Trees, Mature Landscaping, Oak Trees, Trees/Landscaped
      Details
      • Additional structures: Barn(s), Shed(s), Storage, Workshop
      • Additional parcels included: 0848-005-005
      • Parcel number: 0848005004
      • Zoning: A1
      • Special conditions: None
      • Horse amenities: Stable(s)

      Construction

      Type & style
      • Home type: SingleFamily
      • Property subtype: Farm
      • Attached to another structure: Yes
      Materials
      • Block, Concrete, Stucco, Vinyl Siding
      • Foundation: Slab, Stem Wall
      • Roof: Shingle
      Condition
      • Completed
      • New construction: No
      • Year built: 2009

      Utilities & green energy

      • Electric: Photovoltaics Seller Owned
      • Sewer: Septic Tank
      • Water: Well
      • Utilities for property: Cable Available, Cable Connected, Electricity Available, Electricity Connected, Phone Available, Public, Solar, Sprinkler Well, Street Lights, Underground Utilities, Water Available
      Green energy
      • Energy generation: Solar
      • Indoor air quality: HVAC UV/Elec. Filtration, No Smoking-Interior Buildg, Non Toxic Pest Control

      Community & HOA

      Community
      • Security: Fire Alarm, Key Card Entry, Security Gate, Security Lights, Security System, Security System Owned, Smoke Detector(s), Fire/Smoke Detection Integration
      • Pet fee: $0 monthly
      • Subdivision: CARDINAL HILL COMPLEX
      HOA
      • Has HOA: No
      Location
      • Region: Ocala

      Financial & listing details

      • Price per square foot: $522/sqft
      • Tax assessed value: $464,422
      • Annual tax amount: $2,954
      • Date on market: 10/6/2025
      • Cumulative days on market: 226 days
      • Ownership: Fee Simple
      • Total actual rent: 0
      • Electric utility on property: Yes
      • Road surface type: Paved, Asphalt

        Estimated market value

        $1,147,000

        $1.09M - $1.20M

        $1,863/mo

        Price history

        DateEventPrice
        10/6/2025Listed for sale$1,260,000+514.6%$522/sqft
        Source: Stellar MLS #OM710261 Report a problem
        5/12/2024Listing removed--
        Source: Stellar MLS #OM664712 Report a problem
        9/20/2023Listed for rent$7,000$3/sqft
        Source: Stellar MLS #OM664712 Report a problem
        10/17/2012Sold$205,000$85/sqft
        Source: Public Record Report a problem

        Public tax history

        YearProperty taxesTax assessment
        2024$2,954 +34.1%$200,803 +26.6%
        2023$2,202 +4.5%$158,660 +4.4%
        2022$2,107 -1.2%$151,971 +1.7%
        2021$2,131 -0.2%$149,438 +0.5%
        2020$2,135 +0.1%$148,729 +1%
        2019$2,133 $147,285 +1.5%
        2018$2,133 +91.1%$145,086 +62.7%
        2017$1,116 -33.7%$89,196 +0.9%
        2016$1,683 $88,380 +4.4%
        2015$1,683 +4.4%$84,675 -0.1%
        2014$1,612 -0.2%$84,761 -1.6%
        2013$1,615 +63.8%$86,119 +16.4%
        2012$986 -2.6%$73,980 -0.5%
        2011$1,012 -1.6%$74,388 -0.4%
        2010$1,029 $74,666
        Find assessor info on the county website

        Monthly payment

        Est. payment

        Payment breakdown

        Explore the cost of this home by adjusting the details. Changes won't be saved.
        All calculations are estimates and provided by Zillow, Inc. for informational purposes only. Actual amounts may vary.
        HOA fees may include property taxes on listings classified as Co-Ops. Contact the listing agent and/or owner for fee details.
        Mortgage interest rates are dependent on a number of factors, including credit score, down payment, and repayment length. Interest rate data provided by Zillow Group Marketplace, Inc. as of 1/1/1970 from various mortgage lenders with which we have lead or other similar arrangements; the Estimated Payment is an average of those rates.
        See how much you could borrow to make a competitive offer.

        Climate risks

        Neighborhood: 34475

        Getting around

        0 / 100
        Car-Dependent
        0 / 100
        No Nearby Transit
        17 / 100
        Somewhat Bikeable

        Nearby schools

        GreatSchools rating

        A local agent can set up tours, give advice and negotiate with sellers.

        Browse local experts

        Similar homes