Stunning modern masterpiece in the serene Scouters Mountain neighborhood of Happy Valley! Quality Toll Brothers custom construction & owner provided high end finishes. Fantastic layout features high ceilings throughout complete with a great room upstairs, family & living rooms on the main level, a large kitchen with center quartz island & a meticulously designed outdoor living space with 16' multi-panel stacking glass doors. Enjoy an abundance of natural light & the peak a boo views of Mt. Hood from the Great room. Spacious upstairs primary bedroom with ensuite bath & oversized walk in closet. Guest room with full bath on the main level, 3 additional guest bedrooms & laundry room upstairs. Unique indoor/outdoor living space! Custom designed & created backyard oasis with sitting areas, outdoor dining, heat lamps & a neighborhood creek behind the home. This is a modern smart home with $200k in upgrades & custom details. The house is furnished & decorated with attention to details for contemporary style themes, convenience and practicalities, including: Keyless entries, 3 car insulated garage, custom fireplace & bathroom finishes. UPGRADED carpet, kitchen cabinets, laundry room, faucets, sinks & toilets. Accessible downstairs bath. Smart/modern features include: Outlets inside all sink cabinets, outlets inside bathrooms with LED night light & USB, dimmable LED lights (app controlled) & USB outlets throughout. All app controlled light switches are custom labeled with LED backlight. Stairway lit with color changeable trip lighting. Strip lighting under all kitchen cabinets. Surround sound system installed in the family room & dining area. Backyard oasis is further enhanced with custom cedar horizontal fence, custom wired lighting & automatic drip system. Front yard is equipped with an automatic sprinkler system. LED TrimLight is installed on eaves around the house & easily controlled with an app for holiday lighting and everyday ambiance. Ask for full list of upgrades!
Sold
$1,025,000
11403 SE Cheerful Way, Happy Valley, OR 97086
5beds
3,292sqft
Residential, Single Family Residence
Built in 2020
-- sqft lot
$1,012,700 Zestimate®
$311/sqft
$4,021 Estimated rent
Home value
$1,012,700
$962,000 - $1.06M
$4,021/mo
Zestimate® history
Owner options
List your home for rent
$4,021/mo
Rent Zestimate®
Find your next renter with Zillow Rental Manager. Plus, with online applications, you can quickly screen prospective tenants – for free.
$4,021/mo
Rent Zestimate®
Refinance and save
$6,671/mo
Est. payment
Refinancing to a lower rate could help reduce your monthly payments and save thousands over the life of the loan.
$6,671/mo
Est. payment
Explore your selling options
Work with a Zillow partner agent
Leverage their expertise and Zillow's premium Showcase listings to get your home seen by more buyers.
Get startedList with your own agent
Get your home in front of millions of buyers by listing it on Zillow.
Learn how to do itSell it yourself
Take full control of how buyers see your home on Zillow by listing For Sale by Owner (FSBO).
List your homeWhat's special
Zillow last checked:
Listing updated:
Listed by:
Gus Sanchez 310-431-6317,
Redfin
Bought with:
Jennifer Lee, 201239103
InEugene Real Estate, LLC
Source: RMLS (OR),MLS#: 24339073
Facts & features
Interior
Bedrooms & bathrooms
- Bedrooms: 5
- Bathrooms: 3
- Full bathrooms: 3
- Main level bathrooms: 1
Rooms
- Room types: Bedroom 4, Bedroom 5, Laundry, Bedroom 2, Bedroom 3, Dining Room, Family Room, Kitchen, Living Room, Primary Bedroom
Primary bedroom
- Features: Bathroom, Double Sinks, Ensuite, High Ceilings, Tile Floor, Walkin Closet, Walkin Shower, Wallto Wall Carpet
- Level: Upper
Bedroom 2
- Features: Closet, High Ceilings, Wallto Wall Carpet
- Level: Upper
Bedroom 3
- Features: Closet, High Ceilings, Wallto Wall Carpet
- Level: Upper
Bedroom 4
- Features: Central Vacuum, High Ceilings, Wallto Wall Carpet
- Level: Upper
Bedroom 5
- Features: Closet, High Ceilings, Wallto Wall Carpet
- Level: Main
Dining room
- Features: Family Room Kitchen Combo, Patio, Sliding Doors, Sound System, Engineered Hardwood, High Ceilings
- Level: Main
Family room
- Features: Exterior Entry, Family Room Kitchen Combo, Fireplace, Patio, Sliding Doors, Sound System, Engineered Hardwood, High Ceilings
- Level: Main
Kitchen
- Features: Builtin Range, Dishwasher, Disposal, Gas Appliances, Island, Microwave, Pantry, Builtin Oven, Free Standing Refrigerator, Quartz, Water Purifier
- Level: Main
Living room
- Features: Engineered Hardwood, High Ceilings
- Level: Main
Heating
- Forced Air 95 Plus, Fireplace(s)
Cooling
- Central Air, ENERGY STAR Qualified Equipment
Appliances
- Included: Built In Oven, Built-In Range, Dishwasher, Disposal, Free-Standing Gas Range, Gas Appliances, Microwave, Water Purifier, Wine Cooler, Free-Standing Refrigerator, Tankless Water Heater
- Laundry: Laundry Room
Features
- High Ceilings, Quartz, Sound System, Central Vacuum, Closet, Sink, Family Room Kitchen Combo, Kitchen Island, Pantry, Bathroom, Double Vanity, Walk-In Closet(s), Walkin Shower
- Flooring: Engineered Hardwood, Tile, Wall to Wall Carpet, Vinyl
- Doors: Sliding Doors
- Windows: Double Pane Windows, Vinyl Frames
- Basement: Crawl Space
- Number of fireplaces: 2
- Fireplace features: Gas, Outside
Interior area
- Total structure area: 3,292
- Total interior livable area: 3,292 sqft
Property
Parking
- Total spaces: 3
- Parking features: Driveway, Off Street, Attached
- Attached garage spaces: 3
- Has uncovered spaces: Yes
Accessibility
- Accessibility features: Garage On Main, Main Floor Bedroom Bath, Walkin Shower, Accessibility
Features
- Levels: Two
- Stories: 2
- Patio & porch: Covered Patio, Patio
- Exterior features: Garden, Yard, Exterior Entry
- Fencing: Fenced
- Has view: Yes
- View description: Mountain(s), Trees/Woods
- Waterfront features: Creek
Lot
- Features: Gentle Sloping, Terraced, Sprinkler, SqFt 7000 to 9999
Details
- Additional structures: ToolShed
- Parcel number: 05034187
Construction
Type & style
- Home type: SingleFamily
- Architectural style: Contemporary
- Property subtype: Residential, Single Family Residence
Materials
- Cement Siding, Stone
- Foundation: Concrete Perimeter
- Roof: Composition
Condition
- Resale
- New construction: No
- Year built: 2020
Utilities & green energy
- Gas: Gas
- Sewer: Public Sewer
- Water: Public
- Utilities for property: Cable Connected
Green energy
- Water conservation: Dual Flush Toilet
Community & HOA
Community
- Security: None, Fire Sprinkler System
HOA
- Has HOA: Yes
- Amenities included: Basketball Court, Commons, Management, Party Room
- HOA fee: $65 monthly
Location
- Region: Happy Valley
Financial & listing details
- Price per square foot: $311/sqft
- Tax assessed value: $1,044,098
- Annual tax amount: $10,872
- Date on market: 8/1/2024
- Cumulative days on market: 27 days
- Listing terms: Cash,Conventional,VA Loan
- Road surface type: Paved
Price history
| Date | Event | Price |
|---|---|---|
| 9/17/2024 | Sold | $1,025,000$311/sqft |
Source:  RMLS (OR) #24339073 Report a problem RMLS (OR) #24339073 Report a problem | ||
| 8/28/2024 | Pending sale | $1,025,000$311/sqft |
Source: RMLS (OR) #24339073 Report a problem | ||
| 8/1/2024 | Listed for sale | $1,025,000+20.6%$311/sqft |
Source: RMLS (OR) #24339073 Report a problem | ||
| 10/30/2020 | Sold | $849,614$258/sqft |
Source: Public Record Report a problem | ||
Public tax history
| Year | Property taxes | Tax assessment |
|---|---|---|
| 2025 | $11,587 +3.6% | $579,183 +3% |
| 2024 | $11,185 +2.9% | $562,314 +3% |
| 2023 | $10,873 +5.5% | $545,936 +3% |
| 2022 | $10,307 +3.7% | $530,035 +3% |
| 2021 | $9,939 +310.6% | $514,598 +343.9% |
| 2020 | $2,421 +38.8% | $115,914 +47.1% |
| 2019 | $1,744 | $78,800 |
Find assessor info on the county website
Neighborhood: 97086
Nearby homes
- $1,009,2005 bd5 ba3.7k sqft11405 SE Cheerful Way, Happy Valley, OR 97086Off Market
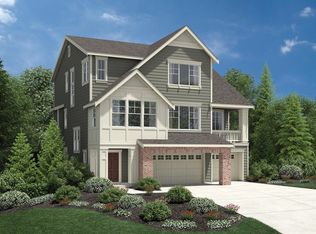
- $908,7005 bd3 ba3.2k sqft11401 SE Cheerful Way, Happy Valley, OR 97086Off Market
- $1,114,6005 bd3 ba3.2k sqft11394 SE Cheerful Way, Happy Valley, OR 97086Off Market
- $1,251,8005 bd3 ba3.6k sqft11398 SE Cheerful Way, Happy Valley, OR 97086Off Market

- $1,118,6004 bd4 ba3.8k sqft11407 SE Cheerful Way, Happy Valley, OR 97086Off Market
- $1,015,0003 bd3 ba2.6k sqft11404 SE Cheerful Way, Happy Valley, OR 97086Sold
- $1,112,5004 bd4 ba3.4k sqft11406 SE Cheerful Way, Happy Valley, OR 97086Sold
- $820,2005 bd3 ba2.7k sqft15091 Tenderfoot Ln, Happy Valley, OR 97086Off Market
Nearby schools
GreatSchools rating
- 10/10Scouters Mountain Elementary SchoolGrades: K-5Distance: 1.1 mi
- 5/10Happy Valley Middle SchoolGrades: 6-8Distance: 0.6 mi
- 6/10Adrienne C. Nelson High SchoolGrades: 9-12Distance: 1.9 mi
Schools provided by the listing agent
- Elementary: Scouters Mtn
- Middle: Happy Valley
- High: Adrienne Nelson
Source: RMLS (OR). This data may not be complete. We recommend contacting the local school district to confirm school assignments for this home.
Get a cash offer in 3 minutes
Find out how much your home could sell for in as little as 3 minutes with a no-obligation cash offer.
Estimated market value
$1,012,700
Get a cash offer in 3 minutes
Find out how much your home could sell for in as little as 3 minutes with a no-obligation cash offer.
Estimated market value
$1,012,700
- Oregon
- Clackamas County
- Happy Valley
- 97086
- 11403 SE Cheerful Way
