Skip main navigation
Sold-co-op w/mbr
  • Price Unknown

    11403 W Burton Ave, Wichita, KS 67209

    3beds
    2,675sqft
    Single Family Onsite Built
    Built in 1980
    0.28 Acres Lot
    $369,600 Zestimate®
    $--/sqft
    $2,066 Estimated rent

    Home value

    $369,600

    $351,000 - $388,000

    $2,066/mo

    Zestimate® history
    Loading
    Loading...

    Owner options

    List your home for rent

    $2,066/mo

    Rent Zestimate®

    Find your next renter with Zillow Rental Manager. Plus, with online applications, you can quickly screen prospective tenants – for free.

    Learn more

    $2,066/mo

    Rent Zestimate®

    Refinance and save

    Refinancing to a lower rate could help reduce your monthly payments and save thousands over the life of the loan.

    See today's rates

    Explore your selling options

    Work with a Zillow partner agent

    Leverage their expertise and Zillow's premium Showcase listings to get your home seen by more buyers.

    Get started

    List with your own agent

    Get your home in front of millions of buyers by listing it on Zillow.

    Learn how to do it

    Sell it yourself

    Take full control of how buyers see your home on Zillow by listing For Sale by Owner (FSBO).

    List your home

    What's special

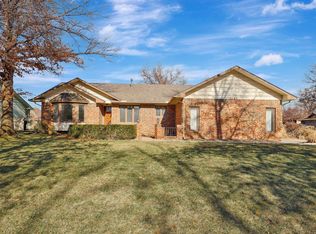
    ABSOLUTELY STUNNING from top to bottom! The only question you will have with this home, is when can I move in! You will see that no expense was spared in the updates in this home including, heated travertine floors(family room and hallway), custom cherry wood cabinetry in the kitchen, granite countertops, separate bar area in kitchen with built in ice maker and wine fridge, Pella windows throughout, gorgeous backyard with water feature and pristine landscaping, epoxy flooring in garage (just to name a few). The sunroom is climate controlled and leads you out to the backyard where I can assure you, you'll want to spend a LOT of time. The main floor has two nice size bedrooms, each with reading lights on the bedsides and hardwood floors. The primary suite features a walk-in closet, hardwood floors and well-appointed bathroom. Both bathrooms on the main floor even have heat lamps! The laundry is on the main floor settled by the bedrooms for convenience. In the basement you will find large daylight windows in the game area where the pool table (which stays with the home) fits perfectly! There is a large bonus room which is currently being used as a non-conforming bedroom / exercise room with a walk-in cedar closet. Past the family room, with fireplace and surround sound, you will find the dry bar nestled at the end of the room, great for entertaining or enjoying a family movie. There is an additional finished office/craft room which leads you to the storage/mechanical room with built-in shelving allowing ample storage. I promise you do NOT want to miss this home. Schedule a private showing today!

    Zillow last checked:

    Listing updated:

    Listed by:

    Tiffany Voran CELL:316-207-8852,

    J.P. Weigand & Sons

    Bought with:

    Amanda Henning, 00238124

    Source: SCKMLS as distributed by MLS GRID,MLS#: 627263

    Facts & features

    Interior

    Bedrooms & bathrooms
    • Bedrooms: 3
    • Bathrooms: 3
    • Full bathrooms: 3
    Primary bedroom
    • Description: Wood
    • Level: Main
    • Area: 168.87
    • Dimensions: 15.2x11.11
    Bedroom
    • Description: Wood
    • Level: Main
    • Area: 125.76
    • Dimensions: 13.1x9.6
    Bedroom
    • Description: Wood
    • Level: Main
    • Area: 138.86
    • Dimensions: 13.1x10.6
    Bonus room
    • Description: Carpet
    • Level: Basement
    • Area: 225.77
    • Dimensions: 21.1x10.7
    Dining room
    • Description: Tile
    • Level: Main
    • Area: 49.68
    • Dimensions: 9.2x5.4
    Family room
    • Description: Carpet
    • Level: Basement
    • Area: 821.74
    • Dimensions: 45.4x18.1
    Kitchen
    • Description: Tile
    • Level: Main
    • Area: 297.91
    • Dimensions: 24.6x12.11
    Living room
    • Description: Tile
    • Level: Main
    • Area: 267.41
    • Dimensions: 18.7x14.3
    Office
    • Description: Carpet
    • Level: Basement
    • Area: 95.7
    • Dimensions: 11.8x8.11
    Sun room
    • Description: Concrete
    • Level: Main
    • Area: 237.54
    • Dimensions: 21.4x11.1
    Heating
    • Forced Air, Natural Gas
    Cooling
    • Central Air, Zoned, Electric
    Appliances
    • Included: Dishwasher, Disposal, Microwave, Refrigerator, Range, Water Softener Owned, Water Purifier
    • Laundry: Main Level, 220 equipment
    Features
    • Ceiling Fan(s), Cedar Closet(s), Walk-In Closet(s), Vaulted Ceiling(s), Wet Bar, Wired for Surround Sound
    • Flooring: Hardwood
    • Windows: Window Coverings-Part
    • Basement: Finished
    • Number of fireplaces: 2
    • Fireplace features: Two, Living Room, Family Room, Glass Doors
    Interior area
    • Total interior livable area: 2,675 sqft
    • Finished area above ground: 1,535
    • Finished area below ground: 1,140

    Property

    Parking
    • Total spaces: 2
    • Parking features: Attached, Garage Door Opener
    • Garage spaces: 2
    Features
    • Levels: One
    • Stories: 1
    • Patio & porch: Patio
    • Exterior features: Guttering - ALL, Irrigation Well, Sprinkler System
    • Fencing: Wood,Wrought Iron
    Lot
    • Size: 0.28 Acres
    • Features: Corner Lot
    Details
    • Parcel number: 201731341903405001.00

    Construction

    Type & style
    • Home type: SingleFamily
    • Architectural style: Ranch
    • Property subtype: Single Family Onsite Built
    Materials
    • Frame w/More than 50% Mas
    • Foundation: Full, Day Light, No Egress Window(s)
    • Roof: Composition
    Condition
    • Year built: 1980

    Utilities & green energy

    • Gas: Natural Gas Available
    • Utilities for property: Sewer Available, Natural Gas Available, Public

    Community & HOA

    Community
    • Subdivision: WESTLINK
    HOA
    • Has HOA: No
    Location
    • Region: Wichita

    Financial & listing details

    • Tax assessed value: $323,500
    • Annual tax amount: $2,658
    • Date on market: 7/6/2023
    • Cumulative days on market: 2 days
    • Ownership: Individual
    • Road surface type: Paved

    Price history

    Price history is unavailable.

    Public tax history

    YearProperty taxesTax assessment
    2025$4,028 +8.1%$74,406 +118.6%
    2024$3,727 +25.8%$34,040 +28.5%
    2023$2,964 +11.1%$26,496
    2022$2,667 +5.4%--
    2021$2,532 +8.7%--
    2020$2,329 -0.2%$20,298
    2019$2,332 +2.7%$20,298 +3%
    2018$2,270 $19,711
    2017-- --
    2016$2,202 +0.8%--
    2015$2,185 +2.1%--
    2014$2,140 --
    2013-- --
    2012-- --
    2011-- $19,735 +6.1%
    2008-- $18,596 +3%
    2007-- $18,055 +3%
    2006-- $17,526
    2005-- $17,526 +3%
    2004-- $17,020 +6%
    2003-- $16,054
    2002-- $16,054 +6%
    2000-- $15,146
    Find assessor info on the county website

    Neighborhood: 67209

    Nearby schools

    GreatSchools rating
    Schools provided by the listing agent
    • Elementary: Peterson
    • Middle: Wilbur
    • High: Northwest

    Source: SCKMLS as distributed by MLS GRID. This data may not be complete. We recommend contacting the local school district to confirm school assignments for this home.

    Sell for more on Zillow
    Get a Zillow Showcase℠ listing at no additional cost and you could sell for .
    $369,600
    2% more
    +$7,392
    With Zillow Showcase(estimated)
    $376,992