VA Loan assumption available with 2.375% interest rate! Welcome to 11403 W Queensway Drive, a stunning, 4-bedroom, 3-bath, 2,778 sq ft executive pool home in the heart of Temple Terrace. Nestled on a quiet, tree-lined street in a walled community of custom-built homes with no through traffic, this residence combines modern upgrades with timeless charm. Step outside to your private oasis featuring a ** pool and spa with individual heaters (2019)** new pool enclosure (2025)** multicolor pool light (2024), outdoor brick firepit, and lush mature landscaping, new fresh sod in the backyard. French doors (2023) open from the living area to the pool deck, creating a seamless transition between indoor and outdoor living spaces. Inside, the chef’s kitchen includes recessed lighting (2023), a deep farmhouse-style stainless steel sink, granite/quartz counters, undercabinet lighting, and lighted display cabinetry. The split floor plan offers a private guest wing with a barn door entry (2022), while the primary suite features an upgraded overhead shower (2022), dual vanities, and access to the pool. **2019** – Replaced hot water heater; installed ADT alarm system **2020** – Painted primary bedroom; installed backyard privacy fence; rebuilt irrigation system with wireless Rainbird controller **2021** – Painted all interior rooms; restrained pool enclosure; replaced hot tub pump; painted entire exterior & trim **2022** – Installed grab bars in all three showers; upgraded shower in master bath; replaced pump & plumbing on Cantera fountain; texturized & painted pool bathroom; added barn doors on guest wing **2023** – Replaced roof; installed recessed kitchen lighting; replaced pool pump; upgraded sliding glass doors with French doors; installed pegboard & ladder hangers in garage **2024** – Replaced toilet & sink faucets in master bath; installed multicolor pool light; replaced garbage disposal; replaced exhaust fans in two baths with timed models **2025** – Upgraded pool cleaning robot; installed new pool enclosure; replaced side & backyard fencing * Primary walk-in closet is huge and cedar-lined and measures at 10'9" x 12'6" * Bathrooms fully updated with granite or quartz vanities & seamless glass shower doors * Wood floors in all bedrooms; tile in common areas; 6” baseboards & crown molding throughout * Cedar-lined closets in every bedroom * Cat 5 hurricane-rated entry & garage doors; Rolladen hurricane shutters on lanai & back windows * Pocket doors in pool bath & laundry area * Garage fully tiled with attic shelving for storage With **low HOA fees of \$220/year**, extensive upgrades, hurricane protection, and refined finishes, this move-in ready home offers both peace of mind and exceptional value in one of Temple Terrace’s most desirable neighborhoods.
Sold for $670,000
$670,000
11403 W Queensway Dr, Temple Terrace, FL 33617
4beds
2,775sqft
Single Family Residence
Built in 1987
0.27 Acres Lot
$659,900 Zestimate®
$241/sqft
$4,574 Estimated rent
Home value
$659,900
$607,000 - $713,000
$4,574/mo
Zestimate® history
Owner options
List your home for rent
$4,574/mo
Rent Zestimate®
Find your next renter with Zillow Rental Manager. Plus, with online applications, you can quickly screen prospective tenants – for free.
$4,574/mo
Rent Zestimate®
Refinance and save
$4,582/mo
Est. payment
Refinancing to a lower rate could help reduce your monthly payments and save thousands over the life of the loan.
$4,582/mo
Est. payment
Explore your selling options
Work with a Zillow partner agent
Leverage their expertise and Zillow's premium Showcase listings to get your home seen by more buyers.
Get startedList with your own agent
Get your home in front of millions of buyers by listing it on Zillow.
Learn how to do itSell it yourself
Take full control of how buyers see your home on Zillow by listing For Sale by Owner (FSBO).
List your homeWhat's special
Multicolor pool lightNew pool enclosureFrench doorsPrivate guest wingSplit floor planRecessed lightingLush mature landscaping
Zillow last checked:
Listing updated:
Listed by:
Sunny Alexander 931-237-6592,
RED SASH REALTY LLC 931-237-6592,
Michael Beum 614-746-9869,
RED SASH REALTY LLC
Bought with:
Mike Cassens, PA, 3292239
GOOD 2 GO PROPERTY, LLC
Source: Stellar MLS,MLS#: TB8426992 Originating MLS: Suncoast Tampa
Originating MLS: Suncoast Tampa
Facts & features
Interior
Bedrooms & bathrooms
- Bedrooms: 4
- Bathrooms: 3
- Full bathrooms: 3
Primary bedroom
- Features: Ceiling Fan(s), En Suite Bathroom, Walk-In Closet(s)
- Level: First
- Area: 493 Square Feet
- Dimensions: 17x29
Bedroom 2
- Features: Ceiling Fan(s), Built-in Closet
- Level: First
- Area: 204 Square Feet
- Dimensions: 12x17
Bedroom 3
- Features: Ceiling Fan(s), Built-in Closet
- Level: First
- Area: 156 Square Feet
- Dimensions: 13x12
Bedroom 4
- Features: Ceiling Fan(s), Built-in Closet
- Level: First
- Area: 156 Square Feet
- Dimensions: 12x13
Primary bathroom
- Features: Dual Sinks, Garden Bath, Granite Counters, Makeup/Vanity Space, Tub with Separate Shower Stall, Water Closet/Priv Toilet
- Level: First
Dining room
- Level: First
- Area: 192 Square Feet
- Dimensions: 16x12
Kitchen
- Features: Granite Counters, Kitchen Island
- Level: First
- Area: 240 Square Feet
- Dimensions: 16x15
Laundry
- Level: First
- Area: 42 Square Feet
- Dimensions: 6x7
Living room
- Features: Ceiling Fan(s)
- Level: First
- Area: 525 Square Feet
- Dimensions: 21x25
Heating
- Electric
Cooling
- Central Air
Appliances
- Included: Dishwasher, Electric Water Heater, Microwave, Range, Refrigerator
- Laundry: Laundry Room
Features
- Ceiling Fan(s), Eating Space In Kitchen, Open Floorplan, Primary Bedroom Main Floor, Thermostat, Walk-In Closet(s)
- Flooring: Tile, Hardwood
- Doors: Sliding Doors
- Windows: Window Treatments
- Has fireplace: Yes
- Fireplace features: Living Room
Interior area
- Total structure area: 3,676
- Total interior livable area: 2,775 sqft
Property
Parking
- Total spaces: 2
- Parking features: Ground Level
- Attached garage spaces: 2
Features
- Levels: One
- Stories: 1
- Exterior features: Lighting, Private Mailbox, Sidewalk, Storage
- Has private pool: Yes
- Pool features: Heated, In Ground, Screen Enclosure
- Has spa: Yes
- Spa features: Heated, In Ground
Lot
- Size: 0.27 Acres
- Dimensions: 90 x 132
- Features: Landscaped, Sidewalk
Details
- Parcel number: T14281954800000200005.0
- Zoning: R-9
- Special conditions: None
Construction
Type & style
- Home type: SingleFamily
- Property subtype: Single Family Residence
Materials
- Concrete, Stucco
- Foundation: Slab
- Roof: Shingle
Condition
- New construction: No
- Year built: 1987
Utilities & green energy
- Sewer: Public Sewer
- Water: Public
- Utilities for property: Public
Community & HOA
Community
- Pet fee: $0 monthly
- Subdivision: THERESA ARBOR
HOA
- Has HOA: Yes
- HOA fee: $20 monthly
- HOA name: TAPOA Theresa Arbor Property Owners Association
- HOA phone: 813-899-0195
Location
- Region: Temple Terrace
Financial & listing details
- Price per square foot: $241/sqft
- Tax assessed value: $558,743
- Annual tax amount: $6,619
- Date on market: 9/12/2025
- Cumulative days on market: 23 days
- Listing terms: Cash,Conventional,VA Loan
- Ownership: Fee Simple
- Total actual rent: 0
- Road surface type: Concrete
Price history
| Date | Event | Price |
|---|---|---|
| 10/30/2025 | Sold | $670,000-4.1%$241/sqft |
Source:  Stellar MLS #TB8426992 Report a problem Stellar MLS #TB8426992 Report a problem | ||
| 10/6/2025 | Pending sale | $699,000$252/sqft |
Source: Stellar MLS #TB8426992 Report a problem | ||
| 9/25/2025 | Price change | $699,000-2.2%$252/sqft |
Source: Stellar MLS #TB8426992 Report a problem | ||
| 9/12/2025 | Listed for sale | $715,000+54.8%$258/sqft |
Source: Stellar MLS #TB8426992 Report a problem | ||
| 6/12/2019 | Sold | $462,000-0.6%$166/sqft |
Source: Public Record Report a problem | ||
| 4/11/2019 | Pending sale | $465,000$168/sqft |
Source: Coldwell Banker Residential Real Estate - Tampa Westshore #T3165510 Report a problem | ||
| 4/4/2019 | Listed for sale | $465,000$168/sqft |
Source: COLDWELL BANKER RESIDENTIAL #T3165510 Report a problem | ||
Public tax history
| Year | Property taxes | Tax assessment |
|---|---|---|
| 2025 | $7,138 +7.8% | $412,820 +2.9% |
| 2024 | $6,620 +2.6% | $401,186 +3% |
| 2023 | $6,453 +2.8% | $389,501 +3% |
| 2022 | $6,278 +0.7% | $378,156 +3% |
| 2021 | $6,233 +0.9% | $367,142 +1.4% |
| 2020 | $6,180 +701.3% | $362,073 +49.7% |
| 2019 | $771 | $241,820 +1.9% |
| 2018 | $771 +0.7% | $237,311 -10.9% |
| 2017 | $766 -33.6% | $266,291 +17% |
| 2016 | $1,154 -0.3% | $227,649 +0.7% |
| 2015 | $1,157 +3.4% | $226,067 +0.8% |
| 2014 | $1,119 | $224,273 +1.5% |
| 2013 | $1,119 -69.9% | $220,959 +1.7% |
| 2012 | $3,715 +0.5% | $217,265 -0.4% |
| 2011 | $3,696 +1.8% | $218,099 +0.1% |
| 2010 | $3,629 +5.9% | $217,940 +2.7% |
| 2009 | $3,426 +3% | $212,210 +0.1% |
| 2008 | $3,327 -3.7% | $211,998 +3% |
| 2007 | $3,455 -4.8% | $205,823 +2.5% |
| 2006 | $3,629 +0.8% | $200,803 +3% |
| 2005 | $3,600 | $194,954 +3% |
| 2004 | -- | $189,276 +1.9% |
| 2003 | -- | $185,747 +2.4% |
| 2002 | -- | $181,394 +1.6% |
| 2001 | -- | $178,537 -8.9% |
| 2000 | $3,434 | $196,008 |
Find assessor info on the county website
Neighborhood: 33617
Nearby homes
- $620,0004 bd3 ba2.5k sqft11404 Tullamore Pl, Temple Terrace, FL 33617Sold
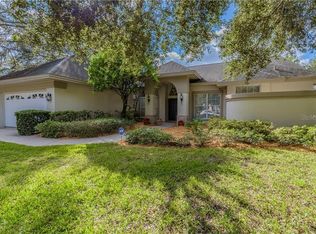
- $836,0004 bd4 ba3.7k sqft6209 S Queensway Dr, Temple Terrace, FL 33617Off Market
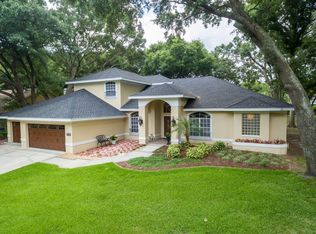
- $532,4004 bd2 ba2.6k sqft6205 S Queensway Dr, Temple Terrace, FL 33617Off Market
- $661,6005 bd5 ba3.4k sqft11404 W Queensway Dr, Temple Terrace, FL 33617Off Market
- $622,0004 bd3 ba3.2k sqft11405 W Queensway Dr, Temple Terrace, FL 33617Off Market
- $658,4004 bd3 ba2.6k sqft11401 W Queensway Dr, Temple Terrace, FL 33617Off Market
- $523,2004 bd2 ba2.3k sqft11402 W Queensway Dr, Temple Terrace, FL 33617Off Market
- $917,2004 bd6 ba4.9k sqft11407 W Queensway Dr, Temple Terrace, FL 33617Off Market
Nearby schools
GreatSchools rating
- 3/10Lewis Elementary SchoolGrades: PK-5Distance: 0.8 mi
- 2/10Greco Middle SchoolGrades: 6-8Distance: 0.5 mi
- 3/10King High SchoolGrades: 9-12Distance: 3 mi
Get a cash offer in 3 minutes
Find out how much your home could sell for in as little as 3 minutes with a no-obligation cash offer.
Estimated market value
$659,900
Get a cash offer in 3 minutes
Find out how much your home could sell for in as little as 3 minutes with a no-obligation cash offer.
Estimated market value
$659,900
- Florida
- Hillsborough County
- Temple Terrace
- 33617
- 11403 W Queensway Dr
Nearby cities
Nearby zip codes
Other Temple Terrace Topics
