Skip main navigation
Sold for $255,000
  • $255,000

    11403 W Windmill Pt, Clio, MI 48420

    3beds
    1,876sqft
    Condominium
    Built in 2009
    -- sqft lot
    $284,900 Zestimate®
    $136/sqft
    $2,297 Estimated rent

    Home value

    $284,900

    $271,000 - $299,000

    $2,297/mo

    Zestimate® history
    Loading
    Loading...

    Owner options

    List your home for rent

    $2,297/mo

    Rent Zestimate®

    Find your next renter with Zillow Rental Manager. Plus, with online applications, you can quickly screen prospective tenants – for free.

    Learn more

    $2,297/mo

    Rent Zestimate®

    Refinance and save

    $1,778/mo

    Est. payment

    Refinancing to a lower rate could help reduce your monthly payments and save thousands over the life of the loan.

    See today's rates

    $1,778/mo

    Est. payment

    Explore your selling options

    Work with a Zillow partner agent

    Leverage their expertise and Zillow's premium Showcase listings to get your home seen by more buyers.

    Get started

    List with your own agent

    Get your home in front of millions of buyers by listing it on Zillow.

    Learn how to do it

    Sell it yourself

    Take full control of how buyers see your home on Zillow by listing For Sale by Owner (FSBO).

    List your home

    What's special

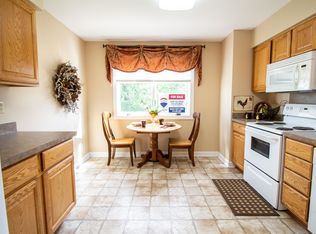
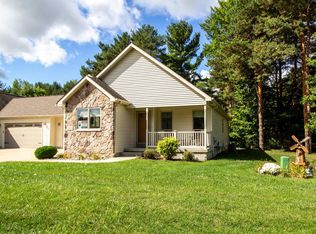
    Welcome to this beautifully maintained home in the serene Dutchman's Cove condo community. This spacious residence has 3 bedrooms, 3 bathrooms, and an oversized two-car garage, offering ample space for comfortable living. As you step inside, you're greeted by the inviting living room featuring cathedral ceilings. The open-concept layout is perfect for both everyday living and entertaining guests. The kitchen showcases elegant granite countertops and modern stainless steel appliances, providing both style and functionality. For added convenience, the laundry room is located on the main level. The primary suite offers a tranquil retreat with a generously sized walk-in closet and a luxurious primary bath complete with a large soak tub and a standalone shower. Another well-appointed bedroom and a full bathroom are also conveniently situated on the main floor. Venture upstairs to discover a large bedroom and another full bathroom, offering flexibility and privacy for residents and guests. The basement features daylight windows and provides ample storage space, offering endless possibilities for customization to suit your needs and preferences. Step outside to the scenic patio, where you can enjoy the picturesque views of the private wooded setting. Newly updated Anderson windows have been installed throughout the home. Don't miss out on the opportunity to make this stunning home yours! Schedule a showing today!

    Zillow last checked:

    Listing updated:

    Listed by:

    Nickola Zerka 810-931-0458,

    Wentworth Real Estate Group,

    James Kelly 810-627-7141,

    Wentworth Real Estate Group

    Bought with:

    Andrea Robinson, 6502419274

    Hamady Robinson, REALTORS®

    Source: Realcomp II,MLS#: 20240031198MLS Logo

    Facts & features

    Interior

    Bedrooms & bathrooms
    • Bedrooms: 3
    • Bathrooms: 3
    • Full bathrooms: 3
    Heating
    • Forced Air, Natural Gas
    Cooling
    • Central Air
    Features
    • Basement: Unfinished
    • Has fireplace: No
    Interior area
    • Total interior livable area: 1,876 sqft
    • Finished area above ground: 1,876

    Property

    Parking
    • Total spaces: 2
    • Parking features: Two Car Garage, Attached
    • Attached garage spaces: 2
    Features
    • Levels: One and One Half
    • Stories: 1
    • Entry location: GroundLevelwSteps
    Details
    • Parcel number: 1824601020
    • Special conditions: Short Sale No,Standard

    Construction

    Type & style
    • Home type: Condo
    • Architectural style: Ranch
    • Property subtype: Condominium
    Materials
    • Brick
    • Foundation: Basement, Poured
    Condition
    • New construction: No
    • Year built: 2009

    Utilities & green energy

    • Sewer: Public Sewer
    • Water: Public

    Community & neighborhood

    Location
    • Region: Clio
    • Subdivision: DUTCHMAN'S COVE CONDO

    HOA & financial

    HOA
    • Has HOA: Yes
    • HOA fee: $110 monthly
    • Services included: Maintenance Grounds, Maintenance Structure, Snow Removal
    • Association phone: 810-444-1147

    Other

    Other facts
    • Listing agreement: Exclusive Right To Sell
    • Listing terms: Cash,Conventional,FHA,Va Loan

    Price history

    DateEventPrice
    7/18/2024Sold$255,000-8.9%$136/sqft
    Source: Realcomp II #20240031198 Report a problem
    6/9/2024Pending sale$279,900$149/sqft
    Source: Realcomp II #20240031198 Report a problem
    5/9/2024Listed for sale$279,900+77.2%$149/sqft
    Source: Realcomp II #20240031198 Report a problem
    7/8/2014Sold$158,000$84/sqft
    Source: Public Record Report a problem

    Public tax history

    YearProperty taxesTax assessment
    2025$4,603 -13.1%$118,000 +5.5%
    2024$5,297 $111,900 +14.5%
    2023-- $97,700 +3.4%
    2022-- $94,500 +1%
    2021-- $93,600 +7.7%
    2020-- $86,900 +5.5%
    2019-- $82,400 +8.9%
    2018$2,411 +5.8%$75,700
    2017$2,278 +0.9%$75,700 +0.1%
    2016$2,258 $75,600 +6.9%
    2015$2,258 $70,700 +174%
    2012-- $25,800 -8.8%
    2011-- $28,300 -54.6%
    2010-- $62,300

    Find assessor info on the county website

    Neighborhood: 48420

    Nearby schools

    GreatSchools rating
    Get a cash offer in 3 minutes
    Find out how much your home could sell for in as little as 3 minutes with a no-obligation cash offer.
    Estimated market value
    $284,900
    Get a cash offer in 3 minutes
    Find out how much your home could sell for in as little as 3 minutes with a no-obligation cash offer.
    Estimated market value
    $284,900