Welcome to your dream townhome! This beautifully updated 3-bedroom, 2.5-bath gem is centrally located and move-in ready. Freshly painted throughout, it boasts a clean, modern look with some new lighting and new carpeting in owners suite. The upgraded kitchen is a chef's delight, featuring sleek granite countertops, a stylish tiled backsplash, and brand-new luxury vinyl plank flooring that extends int othe famiiy room . The fenced-in backyard offers a private outdoor retreat, perfect for relaxing or entertaining. Completing this fantastic home is a convenient 1-car garage. Don’t miss out on this opportunity to own a contemporary townhome with all the modern upgrades you’ve been looking for!
Sold for $385,000
$385,000
11403 Wytheville Ct, Fredericksburg, VA 22407
3beds
2,347sqft
Townhouse
Built in 2007
1,700 Square Feet Lot
$396,100 Zestimate®
$164/sqft
$2,458 Estimated rent
Home value
$396,100
$376,000 - $416,000
$2,458/mo
Zestimate® history
Owner options
List your home for rent
$2,458/mo
Rent Zestimate®
Find your next renter with Zillow Rental Manager. Plus, with online applications, you can quickly screen prospective tenants – for free.
$2,458/mo
Rent Zestimate®
Refinance and save
$2,375/mo
Est. payment
Refinancing to a lower rate could help reduce your monthly payments and save thousands over the life of the loan.
$2,375/mo
Est. payment
Explore your selling options
Work with a Zillow partner agent
Leverage their expertise and Zillow's premium Showcase listings to get your home seen by more buyers.
Get startedList with your own agent
Get your home in front of millions of buyers by listing it on Zillow.
Learn how to do itSell it yourself
Take full control of how buyers see your home on Zillow by listing For Sale by Owner (FSBO).
List your homeWhat's special
Zillow last checked:
Listing updated:
Listed by:
Barbara Jennings 540-840-1133,
Epique Realty,
Co-Listing Agent: Douglas A Jennings 540-907-2615,
Epique Realty
Bought with:
Tiffany Blackshear, 0225240742
NextHome Capital City Realty
Source: Bright MLS,MLS#: VASP2027318
Facts & features
Interior
Bedrooms & bathrooms
- Bedrooms: 3
- Bathrooms: 3
- Full bathrooms: 2
- 1/2 bathrooms: 1
- Main level bathrooms: 1
Rooms
- Room types: Primary Bedroom, Bedroom 2, Bedroom 3, Kitchen, Family Room, Foyer, Sun/Florida Room, Laundry, Recreation Room, Bathroom 1, Primary Bathroom
Basement
- Area: 840
Heating
- Forced Air, Natural Gas
Cooling
- Ceiling Fan(s), Central Air, Electric
Appliances
- Included: Microwave, Dishwasher, Disposal, Dryer, Ice Maker, Oven/Range - Gas, Refrigerator, Washer, Gas Water Heater
- Laundry: Lower Level, Laundry Room
Features
- Ceiling Fan(s), Dining Area, Family Room Off Kitchen, Floor Plan - Traditional, Kitchen Island
- Flooring: Carpet, Luxury Vinyl
- Basement: Partial,Finished,Garage Access,Heated,Exterior Entry,Rear Entrance,Walk-Out Access
- Number of fireplaces: 1
- Fireplace features: Glass Doors, Gas/Propane, Mantel(s)
Interior area
- Total structure area: 2,527
- Total interior livable area: 2,347 sqft
- Finished area above ground: 1,687
- Finished area below ground: 660
Property
Parking
- Total spaces: 1
- Parking features: Garage Faces Front, Concrete, Lighted, Paved, Attached, Driveway, Parking Lot
- Attached garage spaces: 1
- Has uncovered spaces: Yes
Accessibility
- Accessibility features: None
Features
- Levels: Three
- Stories: 3
- Patio & porch: Deck
- Exterior features: Sidewalks, Street Lights
- Pool features: Community
Lot
- Size: 1,700 Square Feet
Details
- Additional structures: Above Grade, Below Grade
- Parcel number: 22T3726
- Zoning: P3
- Special conditions: Standard
Construction
Type & style
- Home type: Townhouse
- Architectural style: Colonial
- Property subtype: Townhouse
Materials
- Aluminum Siding
- Foundation: Permanent
Condition
- Very Good
- New construction: No
- Year built: 2007
Utilities & green energy
- Sewer: Public Sewer
- Water: Public
Community & HOA
Community
- Features: Pool
- Subdivision: Salem Fields
HOA
- Has HOA: Yes
- Amenities included: Basketball Court, Bike Trail, Common Grounds, Jogging Path, Party Room, Picnic Area, Pool, Tot Lots/Playground
- Services included: Snow Removal, Recreation Facility, Pool(s), Other
- HOA fee: $88 monthly
- HOA name: SALEM FIELDS ASSOCIATION |FIRST RESIDENTIAL
Location
- Region: Fredericksburg
Financial & listing details
- Price per square foot: $164/sqft
- Tax assessed value: $286,100
- Annual tax amount: $2,110
- Date on market: 10/16/2024
- Listing agreement: Exclusive Right To Sell
- Listing terms: Cash,Conventional,FHA,VA Loan
- Inclusions: Washer & Dryer As Is
- Ownership: Fee Simple
Price history
| Date | Event | Price |
|---|---|---|
| 11/30/2024 | Sold | $385,000$164/sqft |
Source:  Bright MLS #VASP2027318 Report a problem Bright MLS #VASP2027318 Report a problem | ||
| 11/7/2024 | Pending sale | $385,000+32.1%$164/sqft |
Source: Bright MLS #VASP2027318 Report a problem | ||
| 7/30/2007 | Sold | $291,350$124/sqft |
Source: Public Record Report a problem | ||
Public tax history
| Year | Property taxes | Tax assessment |
|---|---|---|
| 2025 | $2,696 | $367,200 |
| 2024 | $2,696 +22.1% | $367,200 +28.3% |
| 2023 | $2,208 +4.6% | $286,100 |
| 2022 | $2,111 +9.8% | $286,100 +20.5% |
| 2021 | $1,922 | $237,500 |
| 2020 | $1,922 +6.9% | $237,500 +11.9% |
| 2019 | $1,798 +1.7% | $212,200 |
| 2018 | $1,768 +8.8% | $212,200 +11% |
| 2017 | $1,625 | $191,200 |
| 2016 | -- | $191,200 +7.5% |
| 2015 | -- | $177,900 |
| 2014 | -- | $177,900 +3.6% |
| 2013 | -- | $171,800 |
| 2012 | -- | $171,800 |
Find assessor info on the county website
Neighborhood: 22407
Nearby homes
- $396,6003 bd3 ba1.6k sqft11401 Wytheville Ct, Fredericksburg, VA 22407Off Market
- $350,0003 bd3 ba1.6k sqft11405 Wytheville Ct, Fredericksburg, VA 22407Sold
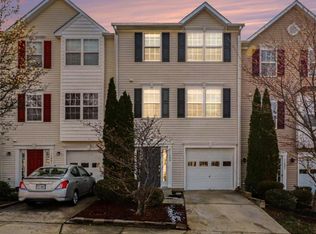
- $376,7002 bd4 ba1.6k sqft11407 Wytheville Ct, Fredericksburg, VA 22407Off Market

- $392,8003 bd4 ba2.3k sqft11411 Wytheville Ct, Fredericksburg, VA 22407Off Market

- $362,1003 bd4 ba1.4k sqft11302 Wytheville Ln, Fredericksburg, VA 22407Off Market
- $399,4003 bd4 ba2.3k sqft11300 Wytheville Ln, Fredericksburg, VA 22407Off Market
- $397,8003 bd4 ba1.6k sqft11304 Wytheville Ln, Fredericksburg, VA 22407Off Market
- $376,9003 bd4 ba2.3k sqft11306 Wytheville Ln, Fredericksburg, VA 22407Off Market
Nearby schools
GreatSchools rating
- 5/10Freedom Middle SchoolGrades: PK-8Distance: 0.9 mi
- 3/10Chancellor High SchoolGrades: 9-12Distance: 1.4 mi
- 4/10Smith Station Elementary SchoolGrades: PK-5Distance: 1.1 mi
Schools provided by the listing agent
- District: Spotsylvania County Public Schools
Source: Bright MLS. This data may not be complete. We recommend contacting the local school district to confirm school assignments for this home.
Get a cash offer in 3 minutes
Find out how much your home could sell for in as little as 3 minutes with a no-obligation cash offer.
Estimated market value
$396,100
Get a cash offer in 3 minutes
Find out how much your home could sell for in as little as 3 minutes with a no-obligation cash offer.
Estimated market value
$396,100
- Virginia
- Spotsylvania County
- Fredericksburg
- 22407
- 11403 Wytheville Ct
