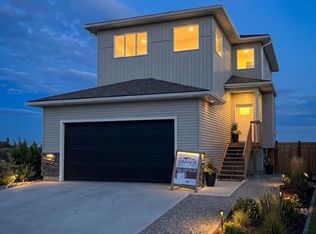
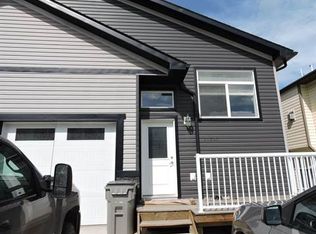
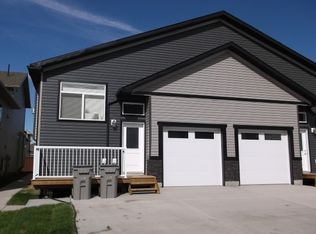
Welcome to this stylish, like-new modified bi-level, built in 2018, offering the perfect combination of modern design, functionality, and comfort. Situated in one of Grande Prairie's most sought-after neighborhoods—Westgate—you'll love the convenience of being within walking distance to the new hospital, major shopping centers, a wide variety of restaurants, and entertainment options. Everything you need is just minutes from your doorstep! Step inside this meticulously maintained home to discover a bright, open, and thoughtfully designed floorplan. Offering 3 bedrooms, 2 bathrooms, and 1255 sq ft of living space, this home has been planned with today's lifestyle in mind. The main level features a spacious, open-concept living area with large windows that allow natural light to flood the space. The living room is highlighted by a modern electric fireplace, creating a warm and inviting focal point for family gatherings or quiet evenings at home. The chef-inspired kitchen will impress with its quartz countertops, trendy backsplash, two-tone cabinetry, and oversized island with sink—perfect for meal prep or casual dining. A large walk-in pantry with custom wood shelving provides ample storage, while stainless steel appliances complete the modern look. The adjacent dining area easily accommodates family dinners or entertaining friends, all with views of the backyard. Upstairs, the private master suite offers a relaxing retreat with a spacious walk-in closet and a 4-piece ensuite featuring dual sinks and modern finishes. The main level includes two additional bedrooms and a full bathroom, plus plenty of closet space throughout the home. Notable upgrades include air conditioning, hot water on demand, central vac, new carpet in the bedrooms, and durable vinyl plank flooring in main living areas. The finished garage includes a floor drain, while outside you'll find a 16' x 12' deck, a fully fenced extra-deep backyard with a custom pergola, firepit area, modern seating space, and professional landscaping both front and back—an ideal space for summer evenings or hosting guests. The unfinished basement offers endless possibilities with the potential to add 2 more bedrooms and a 3rd bathroom, making this a 5-bedroom, 3-bath home upon completion. Large above-grade windows ensure the space feels bright and welcoming. All appliances, window coverings, 4 modern barstools, shed, and A/C are included—this home is truly move-in ready. With its unbeatable location, stylish design, and functional layout, this property checks all the boxes for your next dream home!
This property is off market, which means it's not currently listed for sale or rent on Zillow. This may be different from what's available on other websites or public sources.