Skip main navigation
Sold
  • Listed by: Windermere Mercer Island • Brooke Davis
    Bought with: Windermere Mercer Island
    $1,265,000

    11404 211th Avenue SE, Snohomish, WA 98290

    4beds
    3,121sqft
    Single Family Residence
    Built in 2019
    0.65 Acres Lot
    $1,254,600 Zestimate®
    $405/sqft
    $4,923 Estimated rent

    Home value

    $1,254,600

    $1.18M - $1.34M

    $4,923/mo

    Zestimate® history
    Loading
    Loading...

    Owner options

    List your home for rent

    $4,923/mo

    Rent Zestimate®

    Find your next renter with Zillow Rental Manager. Plus, with online applications, you can quickly screen prospective tenants – for free.

    Learn more

    $4,923/mo

    Rent Zestimate®

    Refinance and save

    $7,785/mo

    Est. payment

    Refinancing to a lower rate could help reduce your monthly payments and save thousands over the life of the loan.

    See today's rates

    $7,785/mo

    Est. payment

    Explore your selling options

    Work with a Zillow partner agent

    Leverage their expertise and Zillow's premium Showcase listings to get your home seen by more buyers.

    Get started

    List with your own agent

    Get your home in front of millions of buyers by listing it on Zillow.

    Learn how to do it

    Sell it yourself

    Take full control of how buyers see your home on Zillow by listing For Sale by Owner (FSBO).

    List your home

    What's special

    Main-floor officeVersatile bonus roomSecluded hot tubPrivate driveExpansive yardGemstone soffit lightingExtra bath
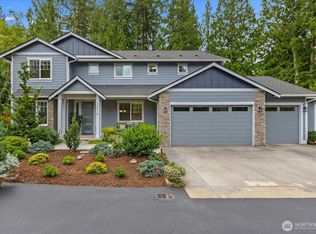
    The best blend of privacy and community, this home feels like a true retreat, tucked down a private drive in the close-knit, gated Cedar Hollow community of just 25 homes. Set on a half-acre between protected greenbelts, the property provides rare tranquility with preserved wetlands both in front and behind the home. A meticulously maintained, one-owner residence, it has been thoughtfully upgraded, including professional landscaping with fruit trees and raised garden beds, Gemstone soffit lighting, Wi-Fi–enabled irrigation, backup generator hookup, and a secluded hot tub. Designed for effortless living and entertaining, the main level features a beautiful kitchen centered around a generous island and open layout extending to the living and dining rooms. The living area flows seamlessly to a covered deck with an outdoor fireplace for year-round enjoyment. Cozy fall evenings, summer dinners, and quiet mornings all overlook the expansive yard. A main-floor office and a functional mudroom connecting to the finished 3 car garage add everyday convenience. Upstairs, the serene primary suite includes custom closet built-ins and an attached bathroom, joined by 3 additional beds, laundry room, extra bath, and a versatile bonus room. Tucked away, the driveway offers ample guest parking, while the neighborhood features a scenic lake and tranquil walking trails. Just beyond, enjoy outdoor activities along the Skykomish River and hiking at Lord Hill, Wallace Falls, and Cherry Creek Falls.

    Zillow last checked:

    Listing updated:

    Listed by:

    Brooke Davis,

    Windermere Mercer Island,

    Darci Gillespie,

    Windermere Real Estate Co.

    Bought with:

    Ariel Sloboden, 23027972

    Windermere Mercer Island

    Source: NWMLS as distributed by MLS GRID,MLS#: 2479052MLS Logo

    Facts & features

    Interior

    Bedrooms & bathrooms
    • Bedrooms: 4
    • Bathrooms: 3
    • Full bathrooms: 2
    • 1/2 bathrooms: 1
    • Main level bathrooms: 1
    Primary bedroom
    • Level: Second
    Bedroom
    • Level: Second
    Bedroom
    • Level: Second
    Bedroom
    • Level: Second
    Bathroom full
    • Level: Second
    Bathroom full
    • Level: Second
    Other
    • Level: Main
    Dining room
    • Level: Main
    Entry hall
    • Level: Main
    Kitchen with eating space
    • Level: Main
    Living room
    • Level: Main
    Rec room
    • Level: Second
    Utility room
    • Level: Second
    Heating
    • 90%+ High Efficiency, Forced Air, Electric
    Cooling
    • Forced Air, Heat Pump
    Appliances
    • Included: Dishwasher, Disposal, Dryer, Microwave, Refrigerator, Stove(s)/Range(s), Washer, Dishwasher(s), Dryer(s), Garbage Disposal, Microwave(s), Refrigerator(s), Washer(s), Water Heater: Tankless, Water Heater Location: Garage
    Features
    • Bath Off Primary, Dining Room, Pantry
    • Flooring: Ceramic Tile, Engineered Hardwood, Carpet
    • Doors: French Doors
    • Windows: Dbl Pane/Storm Window
    • Basement: None
    • Has fireplace: No
    • Fireplace features: See Remarks
    Interior area
    • Total structure area: 3,121
    • Total interior livable area: 3,121 sqft

    Property

    Parking
    • Total spaces: 3
    • Parking features: Driveway, Attached Garage, Off Street
    • Has attached garage: Yes
    • Covered spaces: 3
    Features
    • Levels: Two
    • Stories: 2
    • Entry location: Main
    • Patio & porch: Bath Off Primary, Dbl Pane/Storm Window, Dining Room, French Doors, Hot Tub/Spa, Pantry, Walk-In Closet(s), Water Heater, Wired for Generator
    • Has spa: Yes
    • Spa features: Indoor
    • Has view: Yes
    • View description: Territorial
    Lot
    • Size: 0.65 Acres
    • Dimensions: .65 Acres (28,314 SqFt)
    • Features: Dead End Street, Paved, Cable TV, Fenced-Fully, Gated Entry, High Speed Internet, Patio
    • Topography: Level
    • Residential vegetation: Garden Space
    Details
    • Parcel number: 01149300001900
    • Zoning: R-5
    • Zoning description: Jurisdiction: County
    • Special conditions: Standard
    • Other equipment: Wired for Generator

    Construction

    Type & style
    • Home type: SingleFamily
    • Architectural style: Craftsman,2 Story
    • Property subtype: Single Family Residence
    Materials
    • Cement Planked, Stone, Cement Plank
    • Foundation: Poured Concrete
    • Roof: Composition
    Condition
    • Very Good
    • Year built: 2019
    • Major remodel year: 2019

    Utilities & green energy

    • Electric: Company: Snohomish PUD
    • Sewer: Septic Tank, Company: Septic
    • Water: Public, Company: City of Monroe
    • Utilities for property: Xfinity

    Community & HOA

    Community
    • Features: CCRs, Gated, Trail(s)
    • Security: Security Service
    • Subdivision: Woods Creek
    HOA
    • Services included: Common Area Maintenance, Security
    • HOA fee: $110 monthly
    • HOA phone: 425-268-9302
    Location
    • Region: Snohomish

    Financial & listing details

    • Price per square foot: $405/sqft
    • Tax assessed value: $994,400
    • Annual tax amount: $8,125
    • Date on market: 5/5/2026
    • Cumulative days on market: 78 days
    • Listing terms: Conventional,FHA,VA Loan
    • Inclusions: Dishwasher(s), Dryer(s), Garbage Disposal, Microwave(s), Refrigerator(s), Stove(s)/Range(s), Washer(s)

    Price history

    DateEventPrice
    5/18/2026Sold$1,265,000-0.8%$405/sqft
    Source: NWMLS as distributed by MLS GRID #2479052 Report a problem
    3/27/2026Pending sale$1,275,000$409/sqft
    Source: NWMLS as distributed by MLS GRID #2479052 Report a problem
    2/12/2026Listed for sale$1,275,000+77.1%$409/sqft
    Source: NWMLS as distributed by MLS GRID #2479052 Report a problem
    7/25/2019Sold$720,000$231/sqft
    Source: Public Record Report a problem

    Public tax history

    YearProperty taxesTax assessment
    2024$8,126 +3.6%$994,400 +3.9%
    2023$7,843 +2.5%$956,700 -6.4%
    2022$7,655 +6.8%$1,021,800 +35.3%
    2021$7,169 +6.3%$755,400 +9.1%
    2020$6,743 +11.8%$692,500 +13.3%
    2019$6,030 $611,100 +390.1%
    2018-- $124,700 +66.3%
    2017$1,181 $75,000
    2016-- --
    Find assessor info on the county website

    Neighborhood: 98290

    Nearby schools

    GreatSchools rating
    Schools provided by the listing agent
    • Elementary: Salem Woods Elem
    • Middle: Park Place Middle Sc
    • High: Monroe High

    Source: NWMLS as distributed by MLS GRID. This data may not be complete. We recommend contacting the local school district to confirm school assignments for this home.

    Get a cash offer in 3 minutes
    Find out how much your home could sell for in as little as 3 minutes with a no-obligation cash offer.
    Estimated market value
    $1,254,600
    Get a cash offer in 3 minutes
    Find out how much your home could sell for in as little as 3 minutes with a no-obligation cash offer.
    Estimated market value
    $1,254,600