Skip main navigation
Open: Sun 12pm-2pm
ActiveErrorPrice cut: $25K (6/26)
$850,000
3beds
1,906sqft

11404 356th Avenue NE, Carnation, WA 98014

3beds
1,906sqft
Single family residence
Built in 1991
1.27 Acres
2 Attached garage spaces
$446 price/sqft

What's special

Generous bonus roomNew carpetingWalk-in closetExpansive primary suiteCozy family roomFresh interior paintElegant dining room

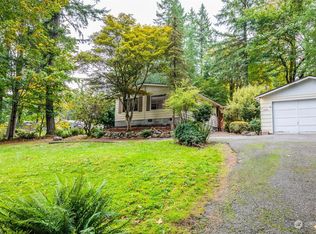
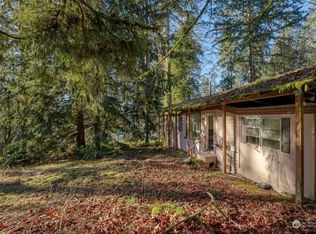
Escape to your own private sanctuary in the tranquil Lake Joy countryside. Situated on 1.27 picturesque acres, this beautifully maintained retreat is surrounded by the sights and sounds of nature, from deer wandering through the property to birds singing among the trees. Designed for both comfort and entertaining, this 3-bedroom, 2.5-bath ...

56 days
|
1,411
|
90
|

Likely to sell faster than

Source: NWMLS as distributed by MLS GRID,MLS#: 2524829MLS Logo
Travel times

Family Room

Kitchen

Dining Room

Zillow last checked:

Listing updated:

Listed by:

Jeff Jaeger,

Realogics Sotheby's Int'l Rlty,

Angela Jaeger,

Realogics Sotheby's Int'l Rlty

Source: NWMLS as distributed by MLS GRID,MLS#: 2524829MLS Logo

Facts & features

Interior

Bedrooms & bathrooms
  • Bedrooms: 3
  • Bathrooms: 3
  • Full bathrooms: 2
  • 1/2 bathrooms: 1
  • Main level bathrooms: 1
Primary bedroom
  • Level: Second
Bedroom
  • Level: Second
Bedroom
  • Level: Second
Bathroom full
  • Level: Second
Bathroom full
  • Level: Second
Other
  • Level: Main
Bonus room
  • Level: Main
Dining room
  • Level: Main
Entry hall
  • Level: Main
Great room
  • Level: Main
Kitchen with eating space
  • Level: Main
Living room
  • Level: Main
Utility room
  • Level: Main
Heating
  • Fireplace, Baseboard, Forced Air, Electric, Propane, Wood
Cooling
  • None
Appliances
  • Included: Dishwasher, Disposal, Refrigerator, Stove(s)/Range(s), Dishwasher(s), Garbage Disposal, Refrigerator(s), Water Heater: Propane, Water Heater Location: Garage
Features
  • Bath Off Primary, Dining Room
  • Flooring: Ceramic Tile, Carpet
  • Windows: Skylight(s)
  • Basement: None
  • Number of fireplaces: 1
  • Fireplace features: See Remarks, Wood Burning, Main Level: 1, Fireplace
Interior area
  • Total structure area: 1,906
  • Total interior livable area: 1,906 sqft
Video & virtual tour

Property

Parking
  • Total spaces: 4
  • Parking features: Attached Garage, RV Parking
  • Has attached garage: Yes
  • Covered spaces: 2
  • Uncovered spaces: 2
Features
  • Levels: Two
  • Stories: 2
  • Entry location: Main
  • Patio & porch: Bath Off Primary, Dining Room, Fireplace, Jetted Tub, Security System, Skylight(s), Vaulted Ceiling(s), Walk-In Closet(s), Water Heater
  • Spa features: Bath
  • Has view: Yes
  • View description: Territorial
Lot
  • Size: 1.27 Acres
  • Features: Corner Lot, Dead End Street, Secluded, Deck, Dog Run, Fenced-Partially, Outbuildings, Propane, RV Parking
  • Topography: Level
  • Residential vegetation: Brush, Garden Space, Wooded
Details
  • Parcel number: 3626079058
  • Zoning: RA-5
  • Zoning description: Jurisdiction: County
  • Special conditions: Standard
  • Other equipment: Leased Equipment: Propane tank

Construction

Type & style
  • Home type: SingleFamily
  • Architectural style: Craftsman,2 Story
  • Property subtype: Single Family Residence
Materials
  • Wood Siding
  • Foundation: Poured Concrete
  • Roof: Composition
Condition
  • Good
  • Year built: 1991
  • Major remodel year: 1991

Utilities & green energy

  • Electric: Company: PSE
  • Sewer: Septic Tank, Company: Septic
  • Water: Public, Company: King County Water District 119
  • Utilities for property: None, Verizon Ltv

Community & HOA

Community
  • Security: Security System
  • Subdivision: Lake Joy
Location
  • Region: Carnation

Financial & listing details

  • Price per square foot: $446/sqft
  • Tax assessed value: $758,000
  • Annual tax amount: $7,794
  • Date on market: 5/21/2026
  • Cumulative days on market: 56 days
  • Listing terms: Conventional,FHA,VA Loan
  • Inclusions: Dishwasher(s), Garbage Disposal, Leased Equipment, Refrigerator(s), Stove(s)/Range(s)
  • Road surface type: Dirt

Price history

DateEventPrice
6/26/2026Price change$850,000-2.9%$446/sqft
Source: NWMLS as distributed by MLS GRID #2524829 Report a problem
5/22/2026Listed for sale$875,000+71.6%$459/sqft
Source: NWMLS as distributed by MLS GRID #2524829 Report a problem
8/31/2018Sold$510,000-1.9%$268/sqft
Source: NWMLS as distributed by MLS GRID #1336284 Report a problem
8/8/2018Pending sale$520,000$273/sqft
Source: Compass Washington #1336284 Report a problem
8/1/2018Listed for sale$520,000$273/sqft
Source: Compass Washington #1336284 Report a problem

Public tax history

YearProperty taxesTax assessment
2025$7,794 +8.4%$758,000 +4.7%
2024$7,191 +2.8%$724,000 +8.4%
2023$6,997 -1.8%$668,000 -13%
2022$7,127 +16.8%$768,000 +41.2%
2021$6,105 +5.9%$544,000 +18.8%
2020$5,763 +0.3%$458,000 +2.2%
2019$5,747 +13.7%$448,000 +12%
2018$5,053 -3.8%$400,000 +5.3%
2017$5,252 +20.7%$380,000 +14.5%
2016$4,353 $332,000 +11%
2015$4,353 $299,000 -4.2%
2014$4,353 $312,000 +23.8%
2013$4,353 $252,000 +8.2%
2012-- $233,000 -13.4%
2011-- $269,000 -21.6%
2010-- $343,000
2009-- $343,000 +12.8%
2007-- $304,000 +9%
2006-- $279,000 +4.1%
2005-- $268,000 +9.8%
2001$3,282 +9.8%$244,000 +13%
2000$2,989 $216,000

Find assessor info on the county website

Monthly payment

Est. payment
$4,844/mo
Principal & interest
$4263
Property taxes
$581
More affordability toolsChevron Right

Estimated market value

$837,000

$795,000 - $879,000

$3,955/mo

Climate risks

Explore flood, wildfire, and other predictive climate risk information for this property on First Street®️.

Neighborhood: 98014

Nearby schools

Stillwater Elementary School
Grades K-52.2 miles
9/10
GreatSchools® Rating
Test Score Rating
8/10
Student Progress Rating
9/10
Tolt Middle School
Grades 6-84.6 miles
6/10
GreatSchools® Rating
Test Score Rating
8/10
Student Progress Rating
4/10
Cedarcrest High School
Grades 9-124.9 miles
10/10
GreatSchools® Rating
Test Score Rating
9/10
College Readiness Rating
10/10

Open house

  • Sun, Jul 19

    12:00 PM - 2:00 PM