Skip main navigation
Pending
  • Price cut: $5K (8/24)
    $419,900

    11404 Applegrath Way, Germantown, MD 20876

    3beds
    1,780sqft
    : 
    $2,776/mo
    Get pre-qualified
    Townhouse
    Built in 1986
    1,307 Square Feet Lot
    $418,500 Zestimate®
    $236/sqft
    $119/mo HOA

    What's special

    New washer and dryerNew carpets second floorNew basement laminated floor
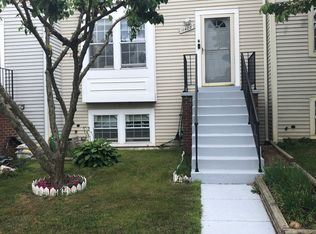
    Beautifully maintained and renovated lovely 3 level townhouse with unbelievable price to sell at Brandermill community. Freshly painted (2026) entire house inside & outside, all 4 bathrooms updated (2026), New basement laminated floor (2026), new carpets second floor (2026), new Washer & Dryer (2025), new Elec. stove/range (2026), new refrigerator w/icemaker (2025), dishwasher (2025), new deck & fence in the backyard (2026), new hot water heater (2025) and HVAC replaced (2022). ***Seller will replace the kitchen counter top with the marble counter top upon the buyer's request or will provide $5,000 kitchen counter top replacement credit to the buyer.
    58 days
    314
    25

    Zillow last checked:

    Listing updated:

    Listed by:

    Jae Han 301-758-8699,

    REMAX Platinum Realty 240-497-0408

    Source: Bright MLS,MLS#: MDMC2245330MLS Logo

      Facts & features

      Interior

      Bedrooms & bathrooms
      • Bedrooms: 3
      • Bathrooms: 4
      • Full bathrooms: 2
      • 1/2 bathrooms: 2
      • Main level bathrooms: 1
      Basement
      • Area: 540
      Heating
      • Forced Air, Electric
      Cooling
      • Ceiling Fan(s), Central Air, Electric
      Appliances
      • Included: Dishwasher, Disposal, Dryer, Exhaust Fan, Ice Maker, Microwave, Oven/Range - Electric, Refrigerator, Stainless Steel Appliance(s), Washer, Water Heater, Electric Water Heater
      • Laundry: In Basement
      Features
      • Walk-In Closet(s), Upgraded Countertops, Recessed Lighting, Kitchen - Table Space, Kitchen - Gourmet, Open Floorplan, Ceiling Fan(s), Breakfast Area
      • Flooring: Carpet, Laminate, Engineered Wood, Wood
      • Windows: Window Treatments
      • Basement: Partial,Finished,Heated,Improved
      • Has fireplace: No
      Interior area
      • Total structure area: 1,780
      • Total interior livable area: 1,780 sqft
      • Finished area above ground: 1,240
      • Finished area below ground: 540

      Property

      Parking
      • Total spaces: 2
      • Parking features: Assigned, Parking Lot
      • Details: Assigned Parking, Assigned Space #: 144
      Accessibility
      • Accessibility features: Other
      Features
      • Levels: Three
      • Stories: 3
      • Pool features: Community
      Lot
      • Size: 1,307 Square Feet
      Details
      • Additional structures: Above Grade, Below Grade
      • Parcel number: 160902057143
      • Zoning: R
      • Special conditions: Standard

      Construction

      Type & style
      • Home type: Townhouse
      • Architectural style: Colonial
      • Property subtype: Townhouse
      Materials
      • Vinyl Siding
      • Foundation: Concrete Perimeter
      • Roof: Asphalt,Composition
      Condition
      • Excellent
      • New construction: No
      • Year built: 1986

      Utilities & green energy

      • Electric: Circuit Breakers
      • Sewer: Public Sewer
      • Water: Public
      • Utilities for property: Water Available, Sewer Available, Electricity Available, Cable, Fiber Optic

      Community & HOA

      Community
      • Subdivision: Brandermill
      HOA
      • Has HOA: Yes
      • Amenities included: Common Grounds, Pool, Reserved/Assigned Parking, Tot Lots/Playground
      • Services included: Common Area Maintenance, Management, Parking Fee, Pool(s), Road Maintenance, Snow Removal, Trash
      • HOA fee: $119 monthly
      • HOA name: BRANDERMILL ASSOCIATION, INC.
      Location
      • Region: Germantown

      Financial & listing details

      • Price per square foot: $236/sqft
      • Tax assessed value: $343,700
      • Annual tax amount: $4,150
      • Date on market: 7/14/2026
      • Listing agreement: Exclusive Right To Sell
      • Listing terms: Cash,Conventional,FHA,VA Loan
      • Inclusions: See Seller Disclosure
      • Ownership: Fee Simple

        Estimated market value

        $418,500

        $398,000 - $439,000

        $2,769/mo

        Price history

        DateEventPrice
        8/27/2026Pending sale$419,900$236/sqft
        Source: Bright MLS #MDMC2245330 Report a problem
        8/24/2026Price change$419,900-1.2%$236/sqft
        Source: Bright MLS #MDMC2245330 Report a problem
        8/5/2026Price change$424,900-1.2%$239/sqft
        Source: Bright MLS #MDMC2245330 Report a problem
        8/4/2026Pending sale$429,900$242/sqft
        Source: Bright MLS #MDMC2245330 Report a problem
        8/4/2026Listed for sale$429,900$242/sqft
        Source: Bright MLS #MDMC2245330 Report a problem
        7/29/2026Pending sale$429,900$242/sqft
        Source: Bright MLS #MDMC2245330 Report a problem
        7/16/2026Listed for sale$429,900+59.3%$242/sqft
        Source: Bright MLS #MDMC2245330 Report a problem
        4/4/2017Sold$269,900-6.9%$152/sqft
        Source: Public Record Report a problem
        3/2/2017Pending sale$289,990$163/sqft
        Source: RE/MAX Town Center #MC9858643 Report a problem
        2/24/2017Listed for sale$289,990$163/sqft
        Source: RE/MAX Town Center #MC9858643 Report a problem
        2/15/2017Pending sale$289,990$163/sqft
        Source: RE/MAX Town Center #MC9858643 Report a problem
        2/15/2017Listed for sale$289,990$163/sqft
        Source: RE/MAX Town Center #MC9858643 Report a problem
        2/13/2017Pending sale$289,990$163/sqft
        Source: RE/MAX Town Center #MC9858643 Report a problem
        2/9/2017Listed for sale$289,990+23.4%$163/sqft
        Source: RE/MAX Town Center #MC9858643 Report a problem
        10/23/2009Sold$235,000+8.3%$132/sqft
        Source: Agent Provided Report a problem
        8/27/2003Sold$217,000+83.9%$122/sqft
        Source: Public Record Report a problem
        2/8/1995Sold$118,000$66/sqft
        Source: Public Record Report a problem

        Public tax history

        YearProperty taxesTax assessment
        2025$4,150 +19.6%$322,567 +7%
        2024$3,470 +7.4%$301,433 +7.5%
        2023$3,230 +5.6%$280,300 +1.1%
        2022$3,059 +1.2%$277,200 +1.1%
        2021$3,022 +1.1%$274,100 +1.1%
        2020$2,990 +14.2%$271,000
        2019$2,619 -0.2%$271,000 +14.1%
        2018$2,623 +3.2%$237,467 +7.6%
        2017$2,543 +44.1%$220,700 +7.8%
        2016$1,765 $204,767 +8.4%
        2015$1,765 $188,833 +9.2%
        2014$1,765 $172,900
        2013-- $172,900
        2012-- $172,900 -16.6%
        2011-- $207,240
        2010-- $207,240
        2009-- $207,240 -30.7%
        2008-- $299,030 +17.8%
        2007-- $253,812 +21.7%
        2006-- $208,596 +27.7%
        2005-- $163,380 +13.3%
        2004-- $144,240
        2003-- $144,240 +36.1%
        2002-- $105,960
        2001-- $105,960
        Find assessor info on the county website

        Monthly payment

        Est. payment

        Payment breakdown

        Explore the cost of this home by adjusting the details. Changes won't be saved.
        All calculations are estimates and provided by Zillow, Inc. for informational purposes only. Actual amounts may vary.
        HOA fees may include property taxes on listings classified as Co-Ops. Contact the listing agent and/or owner for fee details.
        See how much you could borrow to make a competitive offer.

        Climate risks

        Neighborhood: 20876

        Getting around

        42 / 100
        Car-Dependent
        39 / 100
        Some Transit
        38 / 100
        Somewhat Bikeable

        Nearby schools

        GreatSchools rating
        Schools provided by the listing agent
        • Elementary: Captain James E. Daly
        • Middle: Rocky Hill
        • High: Clarksburg
        • District: Montgomery County Public Schools

        Source: Bright MLS. This data may not be complete. We recommend contacting the local school district to confirm school assignments for this home.

        A local agent can set up tours, give advice and negotiate with sellers.

        Browse local experts