Come take a peek at your new home! Old Rosedale Gardens Subdivision, and immediate occupancy at closing! Your new home was remodeled in 2021 and spared no expense! When you walk up you will find a beautiful front porch waiting for you to have your morning coffee! Walk inside to your generously sized living room with plenty of natural light, neutrally painted, and a wonderful natural wood burning fireplace with custom built cabinets and mantle! On to the dining area just waiting for those home cooked meals off the updated kitchen with quartz countertops, subway tile backsplash, stainless steel sink, stainless steel appliances, and the perfect walk-in pantry! Now, just a short walk down the hall you will find that amazing master bedroom you have been looking for with vinyl floor, wainscoting, a walk-in closet, and a skylight! The first-floor bathroom that was updated with vinyl tile, ceramic tub surround, shower door, sink and cabinet! Rounding off the first floor there is an extra room that you can make into a bedroom, office, or den area! On to the upstairs where you will find updated vinyl floors, 2 OVERSIZED bedrooms, and another FULL bathroom that has been updated as well. Now we move on to the FINISHED basement with vinyl floors, fireplace, glass block windows, utility room, laundry room, and separate storage room! On to the back yard that is situated on 2 lots, offers a concrete patio, shed, 2 car garage with electricity, and is fenced in for the kids or fur babies! The home was remodeled in 2021 with all new lighting as well! The furnace is from 2021, a/c is from 2016, and water heater is from 2018, first floor vinyl windows were installed in 2016! All you have to do is move in and enjoy!
Sold for $425,000
$425,000
11404 Auburndale St, Livonia, MI 48150
4beds
2,728sqft
Single Family Residence
Built in 1928
7,840 Square Feet Lot
$444,000 Zestimate®
$156/sqft
$2,359 Estimated rent
Home value
$444,000
$422,000 - $466,000
$2,359/mo
Zestimate® history
Owner options
List your home for rent
$2,359/mo
Rent Zestimate®
Find your next renter with Zillow Rental Manager. Plus, with online applications, you can quickly screen prospective tenants – for free.
$2,359/mo
Rent Zestimate®
Refinance and save
$2,961/mo
Est. payment
Refinancing to a lower rate could help reduce your monthly payments and save thousands over the life of the loan.
$2,961/mo
Est. payment
Explore your selling options
Work with a Zillow partner agent
Leverage their expertise and Zillow's premium Showcase listings to get your home seen by more buyers.
Get startedList with your own agent
Get your home in front of millions of buyers by listing it on Zillow.
Learn how to do itSell it yourself
Take full control of how buyers see your home on Zillow by listing For Sale by Owner (FSBO).
List your homeWhat's special
Zillow last checked:
Listing updated:
Listed by:
Derek Ward 734-306-8079,
Keller Williams Advantage
Bought with:
Alexa Ebenhoeh, 6501384943
The Charles Reinhart Company
Source: Realcomp II,MLS#: 20240048719
Facts & features
Interior
Bedrooms & bathrooms
- Bedrooms: 4
- Bathrooms: 2
- Full bathrooms: 2
Heating
- ENERGYSTAR Qualified Furnace Equipment, Forced Air, Natural Gas
Cooling
- Ceiling Fans, Central Air, ENERGYSTAR Qualified Ceiling Fans
Appliances
- Included: Disposal, Energy Star Qualified Dryer, Energy Star Qualified Dishwasher, Energy Star Qualified Refrigerator, Energy Star Qualified Washer, Free Standing Electric Range, Humidifier, Microwave, Stainless Steel Appliances
Features
- ENERGYSTAR Qualified Light Fixtures, Programmable Thermostat
- Windows: Energy Star Qualified Windows
- Basement: Finished,Full,Interior Entry
- Has fireplace: Yes
- Fireplace features: Basement, Living Room, Wood Burning
Interior area
- Total interior livable area: 2,728 sqft
- Finished area above ground: 1,688
- Finished area below ground: 1,040
Property
Parking
- Total spaces: 2.5
- Parking features: Twoand Half Car Garage, Detached, Electricityin Garage, Garage Door Opener, Side Entrance
- Garage spaces: 2.5
Features
- Levels: One and One Half
- Stories: 1.5
- Entry location: GroundLevel
- Patio & porch: Patio, Porch
- Pool features: None
Lot
- Size: 7,840 Square Feet
- Dimensions: 60.00 x 135.00
Details
- Parcel number: 46133010161000
- Special conditions: Short Sale No,Standard
- Other equipment: Air Purifier
Construction
Type & style
- Home type: SingleFamily
- Architectural style: Bungalow,Cape Cod,Tudor
- Property subtype: Single Family Residence
Materials
- Brick, Vinyl Siding
- Foundation: Basement, Block
- Roof: Asphalt
Condition
- New construction: No
- Year built: 1928
- Major remodel year: 2021
Utilities & green energy
- Sewer: Public Sewer
- Water: Public
Community & HOA
Community
- Subdivision: ROSEDALE GARDENS NO 1
HOA
- Has HOA: No
Location
- Region: Livonia
Financial & listing details
- Price per square foot: $156/sqft
- Tax assessed value: $155,700
- Annual tax amount: $6,379
- Date on market: 7/11/2024
- Cumulative days on market: 3 days
- Listing agreement: Exclusive Right To Sell
- Listing terms: Cash,Conventional,FHA,Va Loan
Price history
| Date | Event | Price |
|---|---|---|
| 7/25/2024 | Sold | $425,000+6.3%$156/sqft |
Source:  Realcomp II #20240048719 Report a problem Realcomp II #20240048719 Report a problem | ||
| 7/23/2024 | Pending sale | $400,000$147/sqft |
Source: Realcomp II #20240048719 Report a problem | ||
| 7/11/2024 | Listed for sale | $400,000-4.8%$147/sqft |
Source: Realcomp II #20240048719 Report a problem | ||
| 10/7/2022 | Sold | $420,000+9.1%$154/sqft |
Source: Realcomp II #20221028171 Report a problem | ||
| 8/18/2022 | Pending sale | $385,000$141/sqft |
Source: Realcomp II #20221028171 Report a problem | ||
| 8/12/2022 | Listed for sale | $385,000+42.6%$141/sqft |
Source: Realcomp II #20221028171 Report a problem | ||
| 10/1/2020 | Sold | $270,000+0%$99/sqft |
Source: Agent Provided Report a problem | ||
| 9/11/2020 | Pending sale | $269,900$99/sqft |
Source: KW Professionals #2200074186 Report a problem | ||
| 9/10/2020 | Listed for sale | $269,900+58.8%$99/sqft |
Source: KW Professionals #2200074186 Report a problem | ||
| 6/19/2000 | Sold | $170,000$62/sqft |
Source: Public Record Report a problem | ||
Public tax history
| Year | Property taxes | Tax assessment |
|---|---|---|
| 2025 | -- | $171,500 +10.1% |
| 2024 | -- | $155,700 +16% |
| 2023 | -- | $134,200 +7.5% |
| 2022 | -- | $124,800 +13.9% |
| 2021 | -- | $109,600 |
| 2020 | $3,171 +2.3% | $109,600 +6.3% |
| 2019 | $3,101 | $103,100 +9% |
| 2018 | $3,101 | $94,600 +0.9% |
| 2017 | -- | $93,800 +11.4% |
| 2016 | $3,257 | $84,200 +8.7% |
| 2015 | $3,257 | $77,460 +12.2% |
| 2012 | -- | $69,010 |
| 2005 | $1,541 -54.1% | -- |
| 2003 | $3,361 | -- |
| 2001 | -- | $95,160 +3.2% |
| 2000 | $2,977 | $92,210 |
Find assessor info on the county website
Neighborhood: 48150
Nearby homes
- $271,400-- bd1 ba1.2k sqft11400 Auburndale St, Livonia, MI 48150Off Market
- $14,300-- bd-- ba-- sqft11406 Auburndale St, Livonia, MI 48150Off Market
- $275,0003 bd1 ba1.2k sqft11326 Auburndale St, Livonia, MI 48150Sold
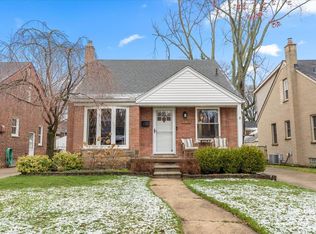
- $350,5003 bd3 ba2.4k sqft11410 Auburndale St, Livonia, MI 48150Sold

- $335,0003 bd1 ba1.1k sqft11320 Auburndale St, Livonia, MI 48150Off Market
- $363,4003 bd2 ba1.6k sqft11414 Auburndale St, Livonia, MI 48150Off Market
- $275,400-- bd1 ba1.2k sqft11401 Melrose St, Livonia, MI 48150Off Market
- $339,3003 bd2 ba1.3k sqft11331 Melrose St, Livonia, MI 48150Off Market
Nearby schools
GreatSchools rating
- 7/10Grant Elementary SchoolGrades: PK-4Distance: 0.7 mi
- 5/10Emerson Middle SchoolGrades: 6-8Distance: 1.3 mi
- 7/10Franklin High SchoolGrades: 9-12Distance: 0.9 mi
Get a cash offer in 3 minutes
Find out how much your home could sell for in as little as 3 minutes with a no-obligation cash offer.
Estimated market value
$444,000
Get a cash offer in 3 minutes
Find out how much your home could sell for in as little as 3 minutes with a no-obligation cash offer.
Estimated market value
$444,000
- Michigan
- Wayne County
- Livonia
- 48150
- 11404 Auburndale St
Nearby cities
Nearby neighborhoods
Nearby zip codes
Other Livonia Topics
