Welcome to your dream home in Prosper ISD! This stunning home features 4 beds, 3 baths, a study, loft, media room, mudroom, and pet space. The luxurious master suite and a second bedroom are on the first floor, with an ensuite bathroom and large walk-in closet. The family room boasts soaring two-story ceilings, creating a spacious atmosphere. The open-concept design includes hardwood floors and Venetian blinds, seamlessly connecting the family room, kitchen, and dining area. Enjoy cozy evenings by the marble tile fireplace with a gas starter. The kitchen has upgraded granite countertops, stainless steel appliances, a walk-in pantry, and ample cabinet space. Outside, the travertine stone patio and covered pergola are perfect for gatherings. Prestwyck offers amenities like a park, pool, walking trails, splash pad, and sports court. The community has an on-site Prosper ISD elementary school and is close to other schools,tollways,dining, and entertainment. Don’t miss this exceptional home!
Sold
Street View
Price Unknown
11404 Beckton St, McKinney, TX 75071
4beds
3,022sqft
Single Family Residence
Built in 2018
5,488 Square Feet Lot
$594,300 Zestimate®
$--/sqft
$3,229 Estimated rent
Home value
$594,300
$565,000 - $624,000
$3,229/mo
Zestimate® history
Owner options
List your home for rent
$3,229/mo
Rent Zestimate®
Find your next renter with Zillow Rental Manager. Plus, with online applications, you can quickly screen prospective tenants – for free.
$3,229/mo
Rent Zestimate®
Refinance and save
$688/mo
Est. payment
Refinancing to a lower rate could help reduce your monthly payments and save thousands over the life of the loan.
$688/mo
Est. payment
Explore your selling options
Work with a Zillow partner agent
Leverage their expertise and Zillow's premium Showcase listings to get your home seen by more buyers.
Get startedList with your own agent
Get your home in front of millions of buyers by listing it on Zillow.
Learn how to do itSell it yourself
Take full control of how buyers see your home on Zillow by listing For Sale by Owner (FSBO).
List your homeWhat's special
Zillow last checked:
Listing updated:
Listed by:
Brittany Stewart 0657987 888-519-7431,
EXP REALTY 888-519-7431,
Jane Kaleski 0766728 734-716-0260,
EXP REALTY
Bought with:
Srinivas Chidurala
Citiwide Alliance Realty
Source: NTREIS,MLS#: 20651590
Facts & features
Interior
Bedrooms & bathrooms
- Bedrooms: 4
- Bathrooms: 3
- Full bathrooms: 3
Primary bedroom
- Level: First
- Dimensions: 15 x 15
Bedroom
- Level: First
- Dimensions: 12 x 11
Bedroom
- Level: Second
- Dimensions: 10 x 13
Bedroom
- Level: Second
- Dimensions: 14 x 12
Breakfast room nook
- Level: First
- Dimensions: 11 x 10
Kitchen
- Level: First
- Dimensions: 11 x 10
Living room
- Level: First
- Dimensions: 15 x 12
Media room
- Level: Second
- Dimensions: 11 x 12
Office
- Level: First
- Dimensions: 11 x 11
Heating
- Central, Natural Gas
Cooling
- Central Air, Electric
Appliances
- Included: Dishwasher, Electric Oven, Gas Cooktop, Disposal, Microwave
Features
- High Speed Internet, Cable TV
- Flooring: Carpet, Ceramic Tile, Wood
- Has basement: No
- Number of fireplaces: 1
- Fireplace features: Gas Starter
Interior area
- Total interior livable area: 3,022 sqft
Property
Parking
- Total spaces: 2
- Parking features: Covered
- Attached garage spaces: 2
Features
- Levels: Two
- Stories: 2
- Patio & porch: Covered
- Pool features: None
- Fencing: Wood
Lot
- Size: 5,488 Square Feet
- Features: Interior Lot, Subdivision, Sprinkler System, Few Trees
Details
- Parcel number: R1097400H00901
Construction
Type & style
- Home type: SingleFamily
- Architectural style: Traditional,Detached
- Property subtype: Single Family Residence
Materials
- Brick, Rock, Stone
- Foundation: Slab
- Roof: Composition
Condition
- Year built: 2018
Utilities & green energy
- Sewer: Public Sewer
- Water: Public
- Utilities for property: Sewer Available, Water Available, Cable Available
Community & HOA
Community
- Features: Curbs
- Subdivision: Prestwyck
HOA
- Has HOA: Yes
- Services included: All Facilities, Association Management, Maintenance Grounds
- HOA fee: $688 annually
- HOA name: Real Manage
- HOA phone: 866-473-2573
Location
- Region: Mckinney
Financial & listing details
- Tax assessed value: $647,000
- Annual tax amount: $9,248
- Date on market: 7/19/2024
- Cumulative days on market: 31 days
- Listing terms: Cash,Conventional,FHA,VA Loan
- Exclusions: Media room projector and screen.
Price history
| Date | Event | Price |
|---|---|---|
| 8/19/2024 | Sold | -- |
Source: NTREIS #20651590 Report a problem | ||
| 7/29/2024 | Contingent | $650,000$215/sqft |
Source: NTREIS #20651590 Report a problem | ||
| 7/19/2024 | Listed for sale | $650,000+59.7%$215/sqft |
Source: NTREIS #20651590 Report a problem | ||
| 6/11/2018 | Listing removed | $406,900$135/sqft |
Source: RE/MAX ProAdvantage #13790040 Report a problem | ||
| 6/11/2018 | Listed for sale | $406,900$135/sqft |
Source: RE/MAX ProAdvantage #13790040 Report a problem | ||
| 4/5/2018 | Pending sale | $406,900$135/sqft |
Source: RE/MAX ProAdvantage #13790040 Report a problem | ||
| 4/5/2018 | Listed for sale | $406,900$135/sqft |
Source: RE/MAX ProAdvantage #13790040 Report a problem | ||
Public tax history
| Year | Property taxes | Tax assessment |
|---|---|---|
| 2025 | $10,161 +17% | $647,000 +21.8% |
| 2024 | $8,687 +10.7% | $531,077 +10% |
| 2023 | $7,846 -8.5% | $482,797 +12% |
| 2022 | $8,575 +4% | $431,112 +10% |
| 2021 | $8,249 +2.4% | $391,920 +4.4% |
| 2020 | $8,054 -4.2% | $375,320 -0.6% |
| 2019 | $8,410 +441.6% | $377,735 +497.7% |
| 2018 | $1,553 | $63,200 +23.4% |
| 2017 | -- | $51,200 |
| 2016 | -- | -- |
Find assessor info on the county website
Neighborhood: Westridge
Nearby homes
- $712,8004 bd4 ba4k sqft12004 Beckton, McKinney, TX 75071Off Market
- $528,9004 bd3 ba2.9k sqft11500 Beckton St, McKinney, TX 75071Off Market
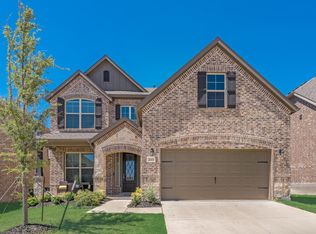
- $610,9005 bd4 ba3.4k sqft11400 Beckton St, McKinney, TX 75071Off Market
- $566,2005 bd4 ba3k sqft11504 Beckton St, McKinney, TX 75071Off Market
- $608,4005 bd4 ba3.4k sqft11405 Morrow Ln, McKinney, TX 75071Off Market
- $--4 bd4 ba3.4k sqft11401 Morrow Ln, McKinney, TX 75071Sold
- $510,1003 bd3 ba2.3k sqft11409 Morrow Ln, McKinney, TX 75071Off Market
- $570,1004 bd3 ba3k sqft11508 Beckton St, McKinney, TX 75071Off Market
Nearby schools
GreatSchools rating
- 8/10Jim and Betty Hughes Elementary SchoolGrades: PK-5Distance: 0.4 mi
- 9/10Daniel L Jones Middle SchoolGrades: 6-8Distance: 0.8 mi
- 8/10Rock Hill High SchoolGrades: 9-12Distance: 0.8 mi
Schools provided by the listing agent
- Elementary: Jim and Betty Hughes
- Middle: Lorene Rogers
- High: Rock Hill
- District: Prosper ISD
Source: NTREIS. This data may not be complete. We recommend contacting the local school district to confirm school assignments for this home.
Get a cash offer in 3 minutes
Find out how much your home could sell for in as little as 3 minutes with a no-obligation cash offer.
Estimated market value
$594,300
Get a cash offer in 3 minutes
Find out how much your home could sell for in as little as 3 minutes with a no-obligation cash offer.
Estimated market value
$594,300
- Texas
- Collin County
- McKinney
- 75071
- Westridge
- 11404 Beckton St
Nearby cities
Nearby neighborhoods
Nearby zip codes
Other McKinney Topics
