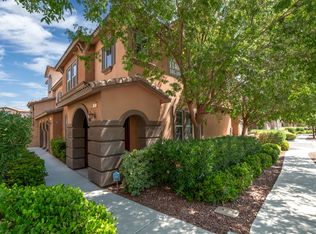
Located in Summerlin, the desirable community with access to a community pool and park, just minutes from major freeway I-215 and Costco shopping centers. Spacious and well-designed home featuring a two-car garage and high ceilings in the living area, creating an open and airy atmosphere. This home offers two private master suites—perfect for multi-generational living or guest privacy—as they are separated from each other. Enjoy the versatility of an extra loft space, ideal for a home office, study, or creative studio. The interior boasts no carpet, with tile and wood flooring throughout for easy maintenance and a modern feel. Beautiful Home with Dual Master Suites, Loft Office, and Prime Location!
Closed
Zillow last checked:
Listing updated:
Bought with:
Louis F Paone, S.0178301
Magenta
Source: LVR,MLS#: 2715433 Originating MLS: Greater Las Vegas Association of Realtors Inc
Originating MLS: Greater Las Vegas Association of Realtors IncPrice history
| Date | Event | Price |
|---|---|---|
| 12/30/2025 | Listing removed | $2,100$1/sqft |
Source: Zillow Rentals Report a problem | ||
| 11/26/2025 | Listed for rent | $2,100+27.3%$1/sqft |
Source: Zillow Rentals Report a problem | ||
| 11/14/2025 | Sold | $380,000-5%$255/sqft |
Source:  LVR #2715433 Report a problem LVR #2715433 Report a problem | ||
| 10/31/2025 | Contingent | $399,900$269/sqft |
Source: LVR #2715433 Report a problem | ||
| 10/21/2025 | Pending sale | $399,900$269/sqft |
Source: LVR #2715433 Report a problem | ||
| 9/2/2025 | Price change | $399,900-1.3%$269/sqft |
Source: LVR #2715433 Report a problem | ||
| 6/18/2025 | Listed for sale | $405,000-2.4%$272/sqft |
Source: LVR #2693071 Report a problem | ||
| 6/18/2025 | Listing removed | $415,000$279/sqft |
Source: LVR #2625633 Report a problem | ||
| 4/25/2025 | Price change | $415,000-1.2%$279/sqft |
Source: LVR #2625633 Report a problem | ||
| 3/14/2025 | Price change | $420,000-2.3%$282/sqft |
Source: LVR #2625633 Report a problem | ||
| 11/18/2024 | Price change | $430,000-2.3%$289/sqft |
Source: LVR #2625633 Report a problem | ||
| 10/15/2024 | Listed for sale | $440,000$296/sqft |
Source: LVR #2625633 Report a problem | ||
| 9/30/2024 | Listing removed | $440,000$296/sqft |
Source: LVR #2608002 Report a problem | ||
| 9/24/2024 | Price change | $440,000-2.2%$296/sqft |
Source: LVR #2608002 Report a problem | ||
| 8/12/2024 | Listed for sale | $450,000+57.9%$302/sqft |
Source: LVR #2608002 Report a problem | ||
| 5/29/2018 | Listing removed | $1,650$1/sqft |
Source: Desert Springs Realty LTD #1991407 Report a problem | ||
| 5/5/2018 | Listed for rent | $1,650$1/sqft |
Source: Desert Springs Realty LTD #1991407 Report a problem | ||
| 5/4/2018 | Sold | $285,000$191/sqft |
Source: LVR #1985211 Report a problem | ||
| 4/20/2018 | Pending sale | $285,000$191/sqft |
Source: Luxury Estates International #1985211 Report a problem | ||
| 4/19/2018 | Listed for sale | $285,000+26.7%$191/sqft |
Source: Luxury Estates International #1985211 Report a problem | ||
| 1/11/2017 | Sold | $225,000-4.3%$151/sqft |
Source: LVR #1832159 Report a problem | ||
| 9/11/2016 | Listed for sale | $235,000+16%$158/sqft |
Source: Coldwell Banker Premier #1832159 Report a problem | ||
| 2/27/2009 | Sold | $202,500$136/sqft |
Source: Public Record Report a problem | ||
Nearby homes
- $422,2003 bd3 ba1.6k sqft11404 Belmont Lake Dr UNIT 104, Las Vegas, NV 89135Off Market
- $2,3253 bd3 ba1.6k sqft11404 Belmont Lake Dr UNIT 102, Summerlin, NV 89135For Rent

- $434,5003 bd3 ba1.6k sqft11404 Belmont Lake Dr UNIT 105, Las Vegas, NV 89135Off Market

- $438,1003 bd3 ba1.9k sqft11404 Belmont Lake Dr UNIT 101, Las Vegas, NV 89135Off Market
Get a cash offer in 3 minutes
Find out how much your home could sell for in as little as 3 minutes with a no-obligation cash offer.
Estimated market value
$375,800
