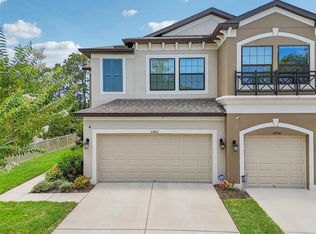
Welcome to this meticulously maintained lakefront townhome in the desirable West Lake Townhomes of 33626. Offering 1,933 square feet, 3 bedrooms, 2.5 baths, low HOA fees, and no CDD, this move-in ready residence is ideally positioned on a quiet dead-end street at the back of the community, providing both privacy and peaceful water views. The main level features wood-look tile flooring throughout and a bright, open-concept layout designed for both everyday living and entertaining. The spacious living room is anchored by a statement Big Ass Fan and flows seamlessly into the dining area and beautifully updated kitchen. The kitchen showcases high-end Bosch stainless steel appliances, a stainless farmhouse sink perfectly positioned beneath a large window overlooking the lake, quartz countertops, soft-close cabinetry with 48” uppers and crown molding, and trendy natural wood shelving that adds both warmth and style. A generous under-stair pantry with custom built-ins provides additional storage. Barstool seating and a dedicated dining space sit just off the kitchen, with sliding glass doors leading to an extended screened-in lanai—added by the current owner after closing—overlooking the water, creating an ideal setting for morning coffee or unwinding in the evening with a glass of wine. Just off the one-car garage, featuring epoxy floors, overhead storage racks, and Elfa storage solution shelving for optimal organization, is a convenient half bath for guests. Upstairs, a wood staircase leads to the second level where **luxury vinyl plank flooring—less than one year old—**runs throughout the living areas and bedrooms, complemented by coordinated wood-look tile in the bathrooms and laundry room. The spacious primary suite offers vaulted ceilings, tranquil lake views, and a walk-in closet with custom built-ins. The en-suite bath includes dual quartz vanities, a glass-enclosed shower with subway tile, a separate water closet, and a linen closet for added storage. Bedrooms two and three are well-sized and share a full bath with a quartz vanity, tub/shower combo, and subway tile finishes. A dedicated upstairs laundry room with built-in cabinetry adds convenience and functionality, with additional Elfa shelving in the hall closet for enhanced storage, and the washer and dryer are included. Power shades on the windows provide added comfort and ease of use throughout the home. Located within a gated community with a resort-style pool, the HOA provides exterior maintenance and roof replacement + includes Water/Sewer, offering true low-maintenance living. Residents enjoy easy access to the Veterans Expressway, Tampa International Airport, and the shops, dining, and amenities of nearby Westchase. This is a rare opportunity to enjoy low-maintenance, lakefront living in a prime location.
Sold for $470,000
$470,000
11404 CROWNED SPARROW LANE, TAMPA, FL 33626
3beds
1,933sqft
Townhouse
Built in 2017
2,200 Square Feet Lot
$465,500 Zestimate®
$243/sqft
$2,881 Estimated rent
Home value
$465,500
$433,000 - $498,000
$2,881/mo
Zestimate® history
Owner options
List your home for rent
$2,881/mo
Rent Zestimate®
Find your next renter with Zillow Rental Manager. Plus, with online applications, you can quickly screen prospective tenants – for free.
$2,881/mo
Rent Zestimate®
Refinance and save
$3,568/mo
Est. payment
Refinancing to a lower rate could help reduce your monthly payments and save thousands over the life of the loan.
$3,568/mo
Est. payment
Explore your selling options
Work with a Zillow partner agent
Leverage their expertise and Zillow's premium Showcase listings to get your home seen by more buyers.
Get startedList with your own agent
Get your home in front of millions of buyers by listing it on Zillow.
Learn how to do itSell it yourself
Take full control of how buyers see your home on Zillow by listing For Sale by Owner (FSBO).
List your homeWhat's special
Beautifully updated kitchenWood staircaseQuartz countertopsStatement big ass fanBright open-concept layoutLakefront townhomeTrendy natural wood shelving
Zillow last checked:
Listing updated:
Listed by:
Jason Pithers 813-601-2920,
COLDWELL BANKER REALTY 813-977-3500,
Dyan Pithers 813-977-3500,
COLDWELL BANKER REALTY
Bought with:
Kristi Drablos, 3313798
KELLER WILLIAMS TAMPA PROP.
Source: Stellar MLS,MLS#: TB8494367 Originating MLS: Suncoast Tampa
Originating MLS: Suncoast Tampa
Facts & features
Interior
Bedrooms & bathrooms
- Bedrooms: 3
- Bathrooms: 3
- Full bathrooms: 2
- 1/2 bathrooms: 1
Rooms
- Room types: Utility Room
Primary bedroom
- Features: Ceiling Fan(s), En Suite Bathroom, Walk-In Closet(s)
- Level: Second
- Area: 175.5 Square Feet
- Dimensions: 13.5x13
Bedroom 2
- Features: Ceiling Fan(s), Built-in Closet
- Level: Second
- Area: 104.5 Square Feet
- Dimensions: 9.5x11
Bedroom 3
- Features: Built-in Closet
- Level: Second
- Area: 176 Square Feet
- Dimensions: 11x16
Primary bathroom
- Level: Second
- Area: 130 Square Feet
- Dimensions: 13x10
Bathroom 2
- Level: Second
- Area: 55 Square Feet
- Dimensions: 5x11
Dining room
- Level: First
- Area: 64 Square Feet
- Dimensions: 8x8
Foyer
- Level: First
- Area: 50 Square Feet
- Dimensions: 12.5x4
Kitchen
- Level: First
- Area: 130 Square Feet
- Dimensions: 10x13
Laundry
- Level: Second
- Area: 55.25 Square Feet
- Dimensions: 8.5x6.5
Living room
- Level: First
- Area: 285 Square Feet
- Dimensions: 15x19
Heating
- Central
Cooling
- Central Air
Appliances
- Included: Dishwasher, Disposal, Dryer, Electric Water Heater, Microwave, Refrigerator, Washer
- Laundry: Inside, Laundry Room
Features
- Ceiling Fan(s), Living Room/Dining Room Combo, Open Floorplan, Solid Surface Counters, Solid Wood Cabinets, Stone Counters, Thermostat
- Flooring: Luxury Vinyl, Tile
- Doors: Sliding Doors
- Windows: Blinds, Hurricane Shutters
- Has fireplace: No
Interior area
- Total structure area: 2,200
- Total interior livable area: 1,933 sqft
Property
Parking
- Total spaces: 1
- Parking features: Garage - Attached
- Attached garage spaces: 1
Features
- Levels: Two
- Stories: 2
- Patio & porch: Rear Porch, Screened
- Exterior features: Lighting, Sidewalk
- Has view: Yes
- View description: Water, Lake
- Has water view: Yes
- Water view: Water,Lake
- Waterfront features: Lake Front
Lot
- Size: 2,200 Square Feet
- Features: Sidewalk, Street Dead-End
Details
- Parcel number: U152817A4A00001100023.0
- Zoning: PD
- Special conditions: None
Construction
Type & style
- Home type: Townhouse
- Architectural style: Craftsman
- Property subtype: Townhouse
Materials
- Block, Stucco, Wood Frame
- Foundation: Slab
- Roof: Shingle
Condition
- Completed
- New construction: No
- Year built: 2017
Details
- Builder name: M/I Homes
Utilities & green energy
- Sewer: Public Sewer
- Water: Public
- Utilities for property: BB/HS Internet Available, Cable Available, Electricity Connected, Public, Sewer Connected, Sprinkler Recycled, Underground Utilities, Water Connected
Community & HOA
Community
- Features: Association Recreation - Owned, Clubhouse, Community Mailbox, Deed Restrictions, Gated Community - No Guard, Irrigation-Reclaimed Water, Pool, Sidewalks
- Security: Gated Community, Security System
- Pet fee: $0 monthly
- Subdivision: WEST LAKE TWNHMS PH 2
HOA
- Has HOA: Yes
- Amenities included: Gated, Pool
- Services included: Common Area Taxes, Community Pool, Reserve Fund, Maintenance Structure, Maintenance Grounds, Pest Control, Pool Maintenance, Sewer, Water
- HOA fee: $305 monthly
- HOA name: Greenacre Properties - Tiffany Sullivan
- HOA phone: 813-600-1100
Location
- Region: Tampa
Financial & listing details
- Price per square foot: $243/sqft
- Tax assessed value: $373,011
- Annual tax amount: $3,034
- Date on market: 4/9/2026
- Cumulative days on market: 10 days
- Listing terms: Cash,Conventional,FHA,VA Loan
- Ownership: Fee Simple
- Total actual rent: 0
- Electric utility on property: Yes
- Road surface type: Paved
Price history
| Date | Event | Price |
|---|---|---|
| 5/26/2026 | Sold | $470,000$243/sqft |
Source:  Stellar MLS #TB8494367 Report a problem Stellar MLS #TB8494367 Report a problem | ||
| 4/19/2026 | Pending sale | $470,000$243/sqft |
Source: Stellar MLS #TB8494367 Report a problem | ||
| 4/9/2026 | Listed for sale | $470,000-5.1%$243/sqft |
Source: Stellar MLS #TB8494367 Report a problem | ||
| 12/16/2024 | Sold | $495,000-2.9%$256/sqft |
Source: Stellar MLS #TB8314789 Report a problem | ||
| 11/12/2024 | Pending sale | $509,999$264/sqft |
Source: Stellar MLS #TB8314789 Report a problem | ||
| 11/1/2024 | Listed for sale | $509,999+62%$264/sqft |
Source: Stellar MLS #TB8314789 Report a problem | ||
| 8/28/2019 | Sold | $314,900$163/sqft |
Source: Public Record Report a problem | ||
| 7/15/2019 | Pending sale | $314,900$163/sqft |
Source: RE/MAX Advantage Realty #W7811468 Report a problem | ||
| 7/7/2019 | Price change | $314,900-3.1%$163/sqft |
Source: RE/MAX ADVANTAGE REALTY #W7811468 Report a problem | ||
| 7/7/2019 | Pending sale | $324,900$168/sqft |
Source: RE/MAX ADVANTAGE REALTY #W7811468 Report a problem | ||
| 7/7/2019 | Listed for sale | $324,900$168/sqft |
Source: RE/MAX ADVANTAGE REALTY #W7811468 Report a problem | ||
| 5/31/2019 | Listing removed | $324,900$168/sqft |
Source: RE/MAX Advantage Realty #W7811468 Report a problem | ||
| 5/29/2019 | Pending sale | $324,900$168/sqft |
Source: RE/MAX Advantage Realty #W7811468 Report a problem | ||
| 5/16/2019 | Price change | $324,900-1.5%$168/sqft |
Source: RE/MAX ADVANTAGE REALTY #W7811468 Report a problem | ||
| 4/15/2019 | Listed for sale | $330,000+18.9%$171/sqft |
Source: RE/MAX ADVANTAGE REALTY #W7811468 Report a problem | ||
| 12/9/2017 | Sold | $277,550$144/sqft |
Source: Public Record Report a problem | ||
Public tax history
| Year | Property taxes | Tax assessment |
|---|---|---|
| 2025 | $3,034 -52.4% | $168,937 -54.4% |
| 2024 | $6,369 +3.4% | $370,346 +3% |
| 2023 | $6,158 +1.3% | $359,559 +18.1% |
| 2022 | $6,079 +10.3% | $304,562 +10% |
| 2021 | $5,510 +7.4% | $276,875 +7.6% |
| 2020 | $5,130 +27.1% | $257,282 +7.5% |
| 2019 | $4,037 | $239,310 +1.9% |
| 2018 | $4,037 -5.4% | $234,848 +2248.5% |
| 2017 | $4,267 +1080.3% | $10,000 |
| 2016 | $362 | $10,000 |
Find assessor info on the county website
Neighborhood: 33626
Nearby homes
- $373,9002 bd2 ba1.6k sqft11406 Crowned Sparrow Ln, Tampa, FL 33626Off Market

- $499,0004 bd3 ba2.2k sqft11402 Crowned Sparrow Ln, Tampa, FL 33626Sold
- $417,1002 bd2 ba1.7k sqft11408 Crowned Sparrow Ln, Tampa, FL 33626Off Market
- $476,2003 bd3 ba1.9k sqft11410 Crowned Sparrow Ln, Tampa, FL 33626Off Market

- $513,3003 bd2 ba2.2k sqft11412 Crowned Sparrow Ln, Tampa, FL 33626Off Market
- $487,0003 bd2 ba2.2k sqft9256 Fox Sparrow Rd, Tampa, FL 33626Off Market
- $515,0003 bd3 ba2.2k sqft11418 Crowned Sparrow Ln, Tampa, FL 33626Sold
- $475,0003 bd3 ba1.9k sqft11420 Crowned Sparrow Ln, Tampa, FL 33626Sold
Nearby schools
GreatSchools rating
- 8/10Deer Park Elementary SchoolGrades: PK-5Distance: 1.8 mi
- 3/10Davidsen Middle SchoolGrades: 6-8Distance: 0.3 mi
- 8/10Sickles High SchoolGrades: 9-12Distance: 2 mi
Schools provided by the listing agent
- Elementary: Deer Park Elem-HB
- Middle: Davidsen-HB
- High: Sickles-HB
Source: Stellar MLS. This data may not be complete. We recommend contacting the local school district to confirm school assignments for this home.
Get a cash offer in 3 minutes
Find out how much your home could sell for in as little as 3 minutes with a no-obligation cash offer.
Estimated market value
$465,500
Get a cash offer in 3 minutes
Find out how much your home could sell for in as little as 3 minutes with a no-obligation cash offer.
Estimated market value
$465,500
- Florida
- Hillsborough County
- Westchase
- 33626
- 11404 CROWNED SPARROW LANE
Nearby cities
Nearby neighborhoods
Nearby zip codes
Other Westchase Topics
