Skip main navigation
For sale
  • $779,900

    11404 Desert Classic Ln NE, Albuquerque, NM 87111

    5beds
    2,918sqft
    : 
    Loading
    Get pre-qualified
    Single Family Residence
    Built in 1992
    6,534 Square Feet Lot
    $754,100 Zestimate®
    $267/sqft
    $160/mo HOA

    What's special

    Stone fireplacePrep islandModern staircaseDouble ovensSpacious walk-in closetStainless steel appliancesGranite countertops
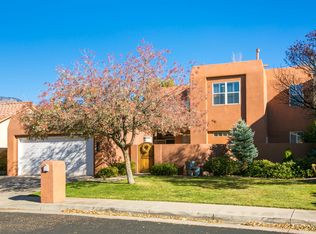
    Experience luxury living in this stunning home nestled within the prestigious gated Tanoan community. Just one block from the newly renovated Tanoan Country Club, you'll enjoy premier golf and resort-style amenities. Dramatic two story foyer with soaring ceilings and a modern staircase. Inviting main living with vaulted ceilings, hardwood floors, and a stone fireplace. Well-appointed chef's kitchen with abundant cabinetry, granite countertops, double ovens, stainless steel appliances, prep island, breakfast bar and a breakfast nook. Main-level owner's suite with a private spa-like bath featuring dual sinks, a jetted tub, walk-in shower, and a spacious walk-in closet. Fully walled backyard with a spacious patio. Enjoy championship golf, tennis, swimming, dining, and social events await.
    7 days
    |
    1,439
    |
    69
    |

    Likely to sell faster than

    Zillow last checked:

    Listing updated:

    Listed by:

    Joseph E Maez 505-515-1719,

    The Maez Group 505-718-4980

    Source: SWMLS,MLS#: 1106931MLS Logo

    Loading...

      Facts & features

      Interior

      Bedrooms & bathrooms
      • Bedrooms: 5
      • Bathrooms: 4
      • Full bathrooms: 2
      • 3/4 bathrooms: 1
      • 1/2 bathrooms: 1
      Primary bedroom
      • Level: Main
      • Area: 242.35
      • Dimensions: 13.1 x 18.5
      Bedroom 2
      • Level: Upper
      • Area: 149.98
      • Dimensions: 11.11 x 13.5
      Bedroom 3
      • Level: Upper
      • Area: 122
      • Dimensions: 10 x 12.2
      Bedroom 4
      • Level: Upper
      • Area: 134.31
      • Dimensions: 11.1 x 12.1
      Dining room
      • Level: Main
      • Area: 144.97
      • Dimensions: 13.3 x 10.9
      Family room
      • Level: Main
      • Area: 113.4
      • Dimensions: 12.6 x 9
      Kitchen
      • Level: Main
      • Area: 180.81
      • Dimensions: 12.3 x 14.7
      Living room
      • Level: Main
      • Area: 314.88
      • Dimensions: 16.4 x 19.2
      Office
      • Level: Upper
      • Area: 183.4
      • Dimensions: 13.1 x 14
      Heating
      • Central, Forced Air, Multiple Heating Units
      Cooling
      • Refrigerated
      Appliances
      • Included: Cooktop, Double Oven, Dishwasher, Refrigerator
      • Laundry: Washer Hookup, Electric Dryer Hookup, Gas Dryer Hookup
      Features
      • Breakfast Area, Ceiling Fan(s), Dual Sinks, Family/Dining Room, Home Office, Jetted Tub, Kitchen Island, Living/Dining Room, Multiple Living Areas, Main Level Primary, Separate Shower, Cable TV, Water Closet(s), Walk-In Closet(s)
      • Flooring: Carpet, Tile, Wood
      • Windows: Double Pane Windows, Insulated Windows
      • Has basement: No
      • Number of fireplaces: 1
      • Fireplace features: Custom, Gas Log
      Interior area
      • Total structure area: 2,918
      • Total interior livable area: 2,918 sqft

      Property

      Parking
      • Total spaces: 3
      • Parking features: Attached, Garage
      • Attached garage spaces: 3
      Accessibility
      • Accessibility features: None
      Features
      • Levels: Two
      • Stories: 2
      • Patio & porch: Covered, Patio
      • Exterior features: Sprinkler/Irrigation
      Lot
      • Size: 6,534 Square Feet
      • Features: Lawn, Planned Unit Development, Sprinklers Automatic, Sprinkler System
      Details
      • Additional structures: Pergola
      • Parcel number: 102206209333120615
      • Zoning description: R-1A*

      Construction

      Type & style
      • Home type: SingleFamily
      • Architectural style: Custom
      • Property subtype: Single Family Residence
      Materials
      • Frame, Stucco
      • Foundation: Slab
      • Roof: Pitched,Tile
      Condition
      • Resale
      • New construction: No
      • Year built: 1992

      Utilities & green energy

      • Sewer: Public Sewer
      • Water: Public
      • Utilities for property: Cable Connected, Electricity Connected, Natural Gas Connected, Sewer Connected
      Green energy
      • Energy generation: None
      • Water conservation: Water-Smart Landscaping

      Community & HOA

      Community
      • Features: Gated
      • Security: Smoke Detector(s)
      • Subdivision: Repl Map For Inverness At Tanoan Subd
      HOA
      • Has HOA: Yes
      • Services included: Common Areas, Security
      • HOA fee: $160 monthly
      Location
      • Region: Albuquerque

      Financial & listing details

      • Price per square foot: $267/sqft
      • Tax assessed value: $672,075
      • Annual tax amount: $9,380
      • Date on market: 7/9/2026
      • Cumulative days on market: 7 days
      • Listing terms: Cash,Conventional,FHA,VA Loan
      • Road surface type: Paved

        Estimated market value

        $754,100

        $716,000 - $792,000

        $3,540/mo

        Price history

        DateEventPrice
        7/9/2026Listed for sale$779,900+11.4%$267/sqft
        Source: SWMLS #1106931 Report a problem
        8/31/2023Sold--
        Source: SWMLS #1037457 Report a problem
        7/12/2023Pending sale$700,000$240/sqft
        Source: SWMLS #1037457 Report a problem
        7/11/2023Contingent$700,000$240/sqft
        Source: SWMLS #1037457 Report a problem
        7/7/2023Listed for sale$700,000+31.3%$240/sqft
        Source: SWMLS #1037457 Report a problem
        7/16/2020Sold--
        Source: SWMLS #219009_969082 Report a problem
        5/31/2020Pending sale$533,000$183/sqft
        Source: La Entrada Realty #969082 Report a problem
        5/28/2020Listed for sale$533,000+12.2%$183/sqft
        Source: La Entrada Realty #969082 Report a problem
        7/31/2014Sold--
        Source: Agent Provided Report a problem
        6/24/2014Price change$475,000-2%$163/sqft
        Source: Coldwell Banker Legacy #810372 Report a problem
        5/26/2014Price change$484,900-3%$166/sqft
        Source: Coldwell Banker Legacy #810372 Report a problem
        3/25/2014Price change$500,000-3.8%$171/sqft
        Source: Coldwell Banker Legacy #810372 Report a problem
        2/1/2014Listed for sale$519,900$178/sqft
        Source: Coldwell Banker Legacy #806428 Report a problem

        Public tax history

        YearProperty taxesTax assessment
        2025$9,380 +3.2%$224,002 +3%
        2024$9,091 +32%$217,478 +30.1%
        2023$6,886 +0.5%$167,150
        2022$6,854 +0.5%$167,150
        2021$6,823 +11.9%$167,150 +17.6%
        2020$6,096 $142,111 +3%
        2019-- $137,973
        2018$5,228 -8.4%$137,973 +3%
        2017$5,706 +6.2%$133,954 +6.1%
        2016$5,372 -95.6%$126,266 +3%
        2015$122,588 +2510.8%$122,588 +10.9%
        2014$4,695 $110,577 +3%
        2013$4,695 $107,357 +3%
        2012-- $104,230 +3%
        2011-- $101,195 +3%
        2010-- $98,248 +3%
        2009-- $95,386 +3%
        2008-- $92,608 +3%
        2007-- $89,911 +3%
        2006-- $87,293 +3%
        2005-- $84,751 +3%
        2004-- $82,282 +3%
        2003-- $79,886 +3%
        2002-- $77,559
        2001-- $77,559 +3.6%
        2000-- $74,859
        Find assessor info on the county website

        Monthly payment

        Est. payment

        Payment breakdown

        Explore the cost of this home by adjusting the details. Changes won't be saved.
        All calculations are estimates and provided by Zillow, Inc. for informational purposes only. Actual amounts may vary.
        HOA fees may include property taxes on listings classified as Co-Ops. Contact the listing agent and/or owner for fee details.
        Mortgage interest rates are dependent on a number of factors, including credit score, down payment, and repayment length. Interest rate data provided by Zillow Group Marketplace, Inc. as of 1/1/1970 from various mortgage lenders with which we have lead or other similar arrangements; the Estimated Payment is an average of those rates.
        See how much you could borrow to make a competitive offer.

        Climate risks

        Neighborhood: Tanoan East

        Getting around

        5 / 100
        Car-Dependent
        21 / 100
        Minimal Transit
        25 / 100
        Somewhat Bikeable

        Nearby schools

        GreatSchools rating
        Schools provided by the listing agent
        • Elementary: Georgia O Keeffe
        • Middle: Eisenhower
        • High: La Cueva

        Source: SWMLS. This data may not be complete. We recommend contacting the local school district to confirm school assignments for this home.

        A local agent can set up tours, give advice and negotiate with sellers.

        Browse local experts

        Similar homes