Skip main navigation
Off market
  • $557,400

    11404 E 111th Ave, Commerce City, CO 80640

    4beds
    3,339sqft
    SingleFamily
    Built in 2010
    5,985 Square Feet Lot
    $557,400 Zestimate®
    $167/sqft
    $3,691 Estimated rent

    Home value

    $557,400

    $530,000 - $585,000

    $3,691/mo

    Zestimate® history
    Loading
    Loading...

    Owner options

    List your home for rent

    $3,691/mo

    Rent Zestimate®

    Find your next renter with Zillow Rental Manager. Plus, with online applications, you can quickly screen prospective tenants – for free.

    Learn more

    $3,691/mo

    Rent Zestimate®

    Refinance and save

    $3,387/mo

    Est. payment

    Refinancing to a lower rate could help reduce your monthly payments and save thousands over the life of the loan.

    See today's rates

    $3,387/mo

    Est. payment

    Explore your selling options

    Work with a Zillow partner agent

    Leverage their expertise and Zillow's premium Showcase listings to get your home seen by more buyers.

    Get started

    List with your own agent

    Get your home in front of millions of buyers by listing it on Zillow.

    Learn how to do it

    Sell it yourself

    Take full control of how buyers see your home on Zillow by listing For Sale by Owner (FSBO).

    List your home

    What's special

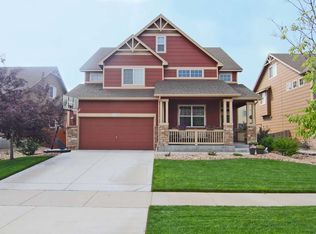
    Welcome home! You will not want to miss this immaculate River Oaks home! This 4 bedroom 4 bath home features a main floor office and extra loft space! And speaking of main floor, check out the main floor master that includes 2 separate walk in closets, a jet action tub, stand up shower, and granite counter tops with double sink features! Enjoy cooking in the large kitchen that features granite counter tops, stainless steal appliances, and a gas stove! This open concept living and entertaining area opens to vaulted ceilings allowing for ample natural light, and allows you to go right out to the gorgeous well maintained back yard. The yard is fully fenced for your furry friends, includes a gas fire pit and gas valve for a future BBQ, stamped concrete, and manicured yard space! The upper area of the home features 2 large bedrooms, a full bathroom, and a loft area that can be used for extra sitting area, or exercise area. Also, dont miss out on the opportunity to entertain your guests with a movie night or a game in the fully finished basement which holds enough space for these very activities! It also features an on-suite of its own full bedroom, and 3/4 bathroom! The garage is also deceiving it shows as a 2 car from outside but is actually 3 car check it out! This River Oaks community has a ton to offer with its local parks, grocery shopping, recreation, and much more! Come and take a look for yourself!

    This property is not currently displayed as for sale or rent on Zillow. This may be different from what's on other websites or public sources.
    Facts & features

    Interior

    Bedrooms & bathrooms
    • Bedrooms: 4
    • Bathrooms: 4
    • Full bathrooms: 3
    • 3/4 bathrooms: 1
    Heating
    • Forced air, Gas
    Cooling
    • Central
    Appliances
    • Included: Dishwasher, Dryer, Garbage disposal, Refrigerator, Washer
    • Laundry: In Unit, Sink
    Features
    • Ceiling Fan(s), Kitchen Island, Pantry, Granite Counters, Eat-in Kitchen, Built-in Features, Smart Thermostat, In-Law Floorplan, Open Floorplan, Jack & Jill Bath, Master Suite, Five Piece Bath
    • Flooring: Tile, Carpet, Hardwood, Laminate
    • Windows: Window Coverings
    • Basement: Finished
    • Has fireplace: Yes
    • Fireplace features: Living Room, Basement
    • Common walls with other units/homes: No Common Walls
    Interior area
    • Total interior livable area: 3,339 sqft
    • Finished area below ground: 1190.00

    Property

    Parking
    • Total spaces: 3
    • Parking features: Garage - Attached
    Features
    • Patio & porch: Patio, Front Porch
    • Exterior features: Other
    • Has spa: Yes
    • Spa features: Bath
    • Fencing: Full
    Lot
    • Size: 5,985 Square Feet
    • Features: Landscaped
    Details
    • Parcel number: 0172111103041
    • Other equipment: Gas Valve

    Construction

    Type & style
    • Home type: SingleFamily
    Materials
    • Frame
    • Roof: Composition
    Condition
    • Year built: 2010

    Utilities & green energy

    • Sewer: Public Sewer
    • Water: Public

    Community & HOA

    Community
    • Security: Smoke Detector(s), Carbon Monoxide Detector(s)
    HOA
    • Has HOA: Yes
    • HOA fee: $44 monthly
    Location
    • Region: Commerce City

    Financial & listing details

    • Price per square foot: $167/sqft
    • Tax assessed value: $557,000
    • Annual tax amount: $6,196
    • Road surface type: Paved

    Price history

    DateEventPrice
    10/27/2020Sold$475,000-0.9%$142/sqft
    Source: Public Record Report a problem
    9/7/2020Pending sale$479,500$144/sqft
    Source: Precision Homes Real Estate #7202431 Report a problem
    8/31/2020Price change$479,500-1.1%$144/sqft
    Source: Precision Homes Real Estate #7202431 Report a problem
    8/23/2020Listed for sale$485,000+24.5%$145/sqft
    Source: Precision Homes Real Estate #7202431 Report a problem
    9/19/2017Sold$389,650-0.1%$117/sqft
    Source: Public Record Report a problem
    8/11/2017Listed for sale$389,900+54.3%$117/sqft
    Source: MB STOVALL & ASSOC #3743588 Report a problem
    9/10/2010Sold$252,719$76/sqft
    Source: Public Record Report a problem

    Public tax history

    YearProperty taxesTax assessment
    2025$6,196 +0.5%$34,810 -14.7%
    2024$6,167 +15.5%$40,790
    2023$5,339 -2.7%$40,790 +33.9%
    2022$5,485 $30,470 -2.8%
    2021-- $31,350 +8.1%
    2020$5,020 $29,000 -0.2%
    2019$5,020 +15.4%$29,050 +21.3%
    2018$4,351 $23,940
    2017$4,351 $23,940 +13.4%
    2016-- $21,110
    2015$3,753 $21,110 +13.6%
    2014-- $18,590 +4.5%
    2013-- $17,790 +1.1%
    2012-- $17,590
    2011-- $17,590 +60.2%
    2010-- $10,980
    2009-- $10,980 -11.6%
    2008-- $12,420 -5.3%
    2007-- $13,120 +34%
    2006-- $9,790 +952.7%
    2005-- $930
    Find assessor info on the county website

    Neighborhood: 80640

    Nearby schools

    GreatSchools rating
    Schools provided by the listing agent
    • Elementary: Thimmig
    • Middle: Prairie View
    • High: Prairie View
    • District: School District 27-J

    Source: The MLS. This data may not be complete. We recommend contacting the local school district to confirm school assignments for this home.

    Get a cash offer in 3 minutes
    Find out how much your home could sell for in as little as 3 minutes with a no-obligation cash offer.
    Estimated market value
    $557,400
    Get a cash offer in 3 minutes
    Find out how much your home could sell for in as little as 3 minutes with a no-obligation cash offer.
    Estimated market value
    $557,400