This single-story home exudes a timeless elegance combined with modern comforts, making it a perfect sanctuary for those seeking a peaceful living environment with its thoughtful open floor plan. The living area is a comfortable and inviting space, complete with a cozy fireplace, perfect for gathering on cooler evenings. The adjacent dining area features a set of glass French doors that lead to a private patio, seamlessly blending indoor and outdoor living. The kitchen is a culinary enthusiast's dream, featuring upgraded cabinets, and ample granite counter tops. A center island provides additional workspace and doubles as a casual breakfast bar.
The home offers four well-appointed bedrooms, each with its own character and ample closet space. The master suite is a serene retreat, featuring large windows that frame views of the backyard oasis. An in-suite bathroom offers a spa-like experience with a soaking tub, separate shower, and dual vanities.
Home is close to schools, shopping and about 15 minutes to Williams Gateway airport.
Sold for $480,767
$480,767
11404 E SONRISA Avenue, Mesa, AZ 85212
4beds
2baths
2,135sqft
Single Family Residence
Built in 2006
7,327 Square Feet Lot
$494,100 Zestimate®
$225/sqft
$2,566 Estimated rent
Home value
$494,100
$469,000 - $519,000
$2,566/mo
Zestimate® history
Owner options
List your home for rent
$2,566/mo
Rent Zestimate®
Find your next renter with Zillow Rental Manager. Plus, with online applications, you can quickly screen prospective tenants – for free.
$2,566/mo
Rent Zestimate®
Refinance and save
$2,972/mo
Est. payment
Refinancing to a lower rate could help reduce your monthly payments and save thousands over the life of the loan.
$2,972/mo
Est. payment
Explore your selling options
Work with a Zillow partner agent
Leverage their expertise and Zillow's premium Showcase listings to get your home seen by more buyers.
Get startedList with your own agent
Get your home in front of millions of buyers by listing it on Zillow.
Learn how to do itSell it yourself
Take full control of how buyers see your home on Zillow by listing For Sale by Owner (FSBO).
List your homeWhat's special
Cozy fireplaceModern comfortsPrivate patioMaster suiteAmple granite counter topsSoaking tubUpgraded cabinets
Zillow last checked:
Listing updated:
Listed by:
Gregory Hadley 480-272-2000,
Realty ONE Group
Bought with:
Cynthia Horn, SA652318000
eXp Realty
Source: ARMLS,MLS#: 6610734
Facts & features
Interior
Bedrooms & bathrooms
- Bedrooms: 4
- Bathrooms: 2
Heating
- Natural Gas
Cooling
- Central Air
Features
- Granite Counters, Double Vanity, Eat-in Kitchen, 9+ Flat Ceilings, No Interior Steps, Pantry, Full Bth Master Bdrm, Separate Shwr & Tub
- Flooring: Carpet, Tile
- Windows: Solar Screens, Double Pane Windows
- Has basement: No
- Has fireplace: Yes
- Fireplace features: Gas
Interior area
- Total structure area: 2,135
- Total interior livable area: 2,135 sqft
Property
Parking
- Total spaces: 3
- Parking features: Garage Door Opener, Extended Length Garage
- Garage spaces: 3
Features
- Stories: 1
- Patio & porch: Covered
- Pool features: None
- Spa features: None
- Fencing: Block,Wrought Iron
Lot
- Size: 7,327 Square Feet
- Features: Sprinklers In Rear, Sprinklers In Front, Gravel/Stone Front, Gravel/Stone Back, Grass Back
Details
- Parcel number: 31214627
Construction
Type & style
- Home type: SingleFamily
- Architectural style: Ranch
- Property subtype: Single Family Residence
Materials
- Stucco, Wood Frame, Painted, Stone
- Roof: Tile
Condition
- Year built: 2006
Details
- Builder name: Meritage
Utilities & green energy
- Sewer: Public Sewer
- Water: City Water
Community & HOA
Community
- Features: Playground, Biking/Walking Path
- Subdivision: GILA RIVER RANCHES UNIT 1
HOA
- Has HOA: Yes
- Services included: Maintenance Grounds
- HOA fee: $177 quarterly
- HOA name: Desert Valley HOA
- HOA phone: 480-339-8814
Location
- Region: Mesa
Financial & listing details
- Price per square foot: $225/sqft
- Tax assessed value: $436,100
- Annual tax amount: $2,273
- Date on market: 9/28/2023
- Cumulative days on market: 41 days
- Listing terms: Cash,Conventional,FHA,VA Loan
- Ownership: Fee Simple
Price history
| Date | Event | Price |
|---|---|---|
| 11/7/2023 | Sold | $480,767-2.9%$225/sqft |
Source:  ARMLS #6610734 Report a problem ARMLS #6610734 Report a problem | ||
| 10/26/2023 | Price change | $495,000-2%$232/sqft |
Source: ARMLS #6610734 Report a problem | ||
| 9/28/2023 | Listed for sale | $505,000+165.8%$237/sqft |
Source: ARMLS #6610734 Report a problem | ||
| 5/11/2016 | Sold | $190,000$89/sqft |
Source: Public Record Report a problem | ||
| 4/24/2012 | Sold | $190,000-5%$89/sqft |
Source: ARMLS #4729655 Report a problem | ||
| 3/15/2012 | Price change | $199,900-20.4%$94/sqft |
Source: Homepath #4729655 Report a problem | ||
| 2/12/2012 | Listed for sale | -- |
Source: Homepath Report a problem | ||
| 1/31/2012 | Sold | $251,193-24.8%$118/sqft |
Source: Public Record Report a problem | ||
| 9/15/2006 | Sold | $334,024$156/sqft |
Source: Public Record Report a problem | ||
Public tax history
| Year | Property taxes | Tax assessment |
|---|---|---|
| 2025 | $1,840 -5.3% | $43,610 -3.8% |
| 2024 | $1,944 -16.8% | $45,330 +112.5% |
| 2023 | $2,337 +2.8% | $21,331 -27% |
| 2022 | $2,273 -0.6% | $29,220 +7.5% |
| 2021 | $2,286 +3.3% | $27,170 +8% |
| 2020 | $2,213 +4.8% | $25,160 +12.2% |
| 2019 | $2,111 | $22,430 +6.3% |
| 2018 | $2,111 +4.4% | $21,100 +6.2% |
| 2017 | $2,021 +21.9% | $19,870 +3.6% |
| 2016 | $1,658 +1.7% | $19,180 +6.5% |
| 2015 | $1,630 | $18,010 +25.8% |
| 2014 | -- | $14,320 +14.6% |
| 2013 | -- | $12,500 -4.4% |
| 2012 | -- | $13,070 -8.1% |
| 2011 | -- | $14,220 -11.7% |
| 2010 | -- | $16,110 -21.9% |
| 2009 | -- | $20,630 -20.2% |
| 2008 | -- | $25,850 +255.1% |
| 2007 | -- | $7,280 |
Find assessor info on the county website
Neighborhood: 85212
Nearby homes
- $513,9004 bd2 ba2.7k sqft11412 E Sonrisa Ave, Mesa, AZ 85212Off Market
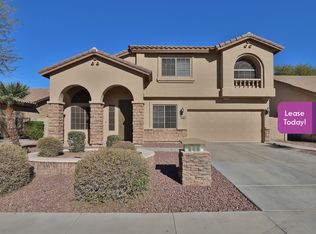
- $571,8004 bd3 ba2.8k sqft11364 E Sonrisa Ave, Mesa, AZ 85212Off Market
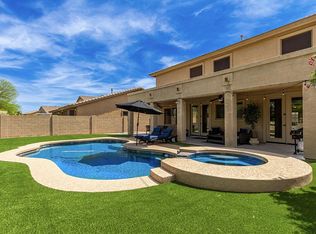
- $499,6004 bd2 ba2.2k sqft11420 E Sonrisa Ave, Mesa, AZ 85212Off Market
- $536,1004 bd2 ba2.3k sqft11358 E Sonrisa Ave, Mesa, AZ 85212Off Market

- $492,2003 bd2 ba2.2k sqft11401 E Sonrisa Ave, Mesa, AZ 85212Off Market
- $562,000-- bd3 ba2.9k sqft11409 E Sonrisa Ave, Mesa, AZ 85212Off Market
- $559,9005 bd4 ba3k sqft11352 E Sonrisa Ave, Mesa, AZ 85212For Sale
- $585,0005 bd4 ba3k sqft11428 E Sonrisa Ave, Mesa, AZ 85212Sold
Nearby schools
GreatSchools rating
- 6/10Gateway Polytechnic AcademyGrades: PK-8Distance: 0.9 mi
- 6/10Eastmark High SchoolGrades: 7-12Distance: 2.3 mi
Schools provided by the listing agent
- Elementary: Gateway Polytechnic Academy
- Middle: Eastmark High School
- High: Eastmark High School
- District: Queen Creek Unified District
Source: ARMLS. This data may not be complete. We recommend contacting the local school district to confirm school assignments for this home.
Get a cash offer in 3 minutes
Find out how much your home could sell for in as little as 3 minutes with a no-obligation cash offer.
Estimated market value
$494,100
Get a cash offer in 3 minutes
Find out how much your home could sell for in as little as 3 minutes with a no-obligation cash offer.
Estimated market value
$494,100
- Arizona
- Maricopa County
- Mesa
- 85212
- 11404 E SONRISA Avenue
Nearby cities
Nearby neighborhoods
Nearby zip codes
Other Mesa Topics
